NOT LISTED FOR SALE

309 Whetstone Dr E Powell, OH 43065

Liberty Area

Estimated Value: $552,000 - $587,000

4 Beds
2.5 Baths
2,870 Sq Ft
$198/Sq Ft Est. Value

Sale Details

Date Sold: November 12, 2025

Last sale price $550,000 $192 Per Sq Ft

Est. 3% increase in value since last sale

Current estimated payment $3,785 / mo

121 Days on Market

Highlights

  • Vaulted Ceiling
  • Traditional Architecture
  • Heated Sun or Florida Room
  • Wyandot Run Elementary School Rated A
  • Wood Flooring
  • Great Room

About This Home

As of November 2025

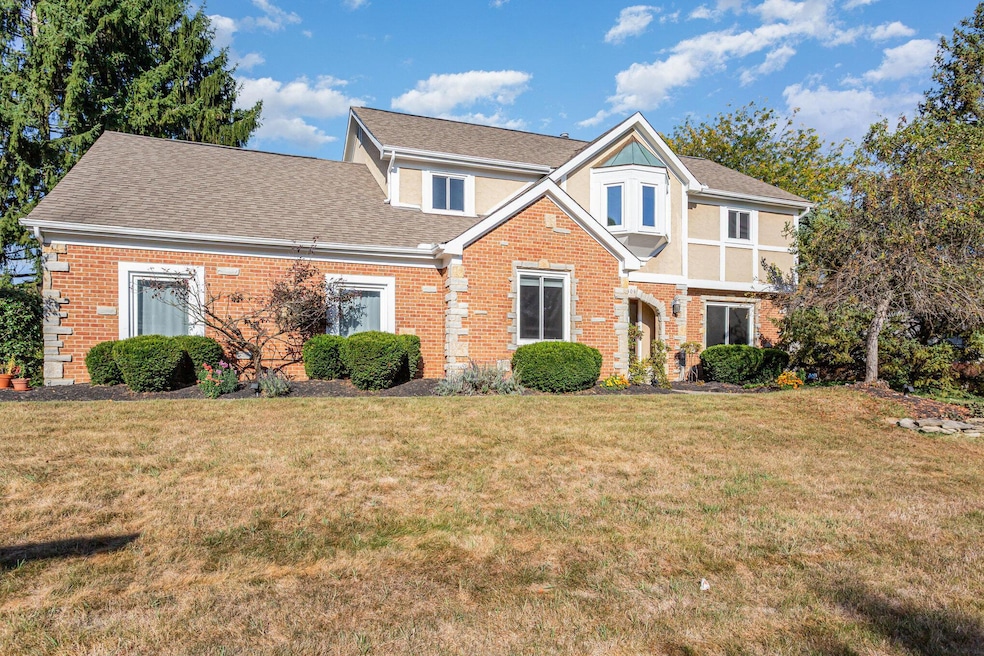
Beautifully updated custom home in one of Powell's most desirable neighborhoods! Quality built with stained woodwork, 6-panel doors, crown moldings, stunning new hardwood floors. Lg first floor DEN w/library paneling & built-in bookcases. Gorgeous bright remodeled kitchen w/white cabinets, farmhouse sink, Granite counters & lg eating bar. Dining Area features indented double windows with a built-in bench seat & a Granite buffet. Huge open Great Rm w/skylights, bookcases & tall brick WBFP! 2,870 SF incl a heated & cooled vaulted Sunroom! Lg Primary w/Wlk-in Closet; Spa-like bath, w/HEATED FLOORS, Electronic Blinds, an elegant soaking tub, lg shower & double vanity! Bdrm 2 so charming w/wainscoting & a bay window. Bdrm 3 has separate vanity sink & wlk-in closet. Entertain in PRIVACY on the expansive curved stamped-concrete patio with a built-in gas firepit, bistro lighting and a tall tree-line of Arborvitaes! Stone paver walkway to the garage. New windows 2021, Carpet & LVT floors 2023, Paint 2025. Backyd drip irrigation. Wired for Electric Fence. Walk to Downtown Powell, Meadow View Park trails, fishing pond, playground, and Farmers Market. Such a great house!

Last Agent to Sell the Property

Chris Reese

Metro II Realty License #0700247754 Listed on: 07/12/2025

Last Buyer's Agent

Jennie Scoby

Keller Williams Consultants License #2018005733

Keller Williams Consultants

Home Details

Home Type

  • Single Family

Est. Annual Taxes

  • $7,844

Year Built

  • Built in 1987

Lot Details

  • 11,326 Sq Ft Lot
  • Irrigation

HOA Fees

  • $5 Monthly HOA Fees

Parking

  • 2 Car Attached Garage
  • Side or Rear Entrance to Parking
  • Garage Door Opener

Home Design

  • Traditional Architecture
  • Brick Exterior Construction
  • Block Foundation
  • Stucco Exterior

Interior Spaces

  • 2,870 Sq Ft Home
  • 2-Story Property
  • Crown Molding
  • Vaulted Ceiling
  • Wood Burning Fireplace
  • Insulated Windows
  • Great Room
  • Heated Sun or Florida Room
  • Laundry on main level

Kitchen

  • Gas Range
  • Microwave
  • Dishwasher

Flooring

  • Wood
  • Carpet
  • Laminate

Bedrooms and Bathrooms

  • 4 Bedrooms
  • Soaking Tub
  • Garden Bath

Basement

  • Partial Basement
  • Crawl Space

Outdoor Features

  • Patio

Utilities

  • Humidifier
  • Forced Air Heating and Cooling System
  • Heating System Uses Gas
  • Gas Water Heater

Listing and Financial Details

  • Home warranty included in the sale of the property
  • Assessor Parcel Number 319-425-02-006-000

Community Details

Overview

  • Adam Hauenstein HOA

Recreation

  • Park
  • Bike Trail

Home Details

Home Type

Single Family

Est. Annual Taxes

$7,844

Year Built

Built in 1987

Lot Details

0.26 Acres

HOA Fees

$5 per month

Parking

2

Listing Details

  • Type: Residential
  • Accessible Features: No
  • Year Built: 1987
  • Tax Year: 2024
  • Property Sub-Type: Single Family Residence
  • Lot Size Acres: 0.26
  • Reso Association Amenities: Bike/Walk Path, Park, Sidewalk
  • Co List Office Phone: 614-484-0202
  • MLS Status: Closed
  • Subdivision Name: Olentangy Ridge
  • Architectural Style: Traditional
  • ResoBuildingAreaSource: Realist
  • Reso Fireplace Features: Wood Burning, One
  • Reso Interior Features: Garden/Soak Tub
  • Unit Levels: Two
  • New Construction: No
  • Reso Window Features: Insulated All
  • Location Property Info List PriceSqFt: 206.28
  • Remarks Misc Hot Sheet Comments: price
  • Sewer:Public Sewer: Yes
  • Basement Basement YN2: Yes
  • Rooms:Living Room: Yes
  • Air Conditioning Central: Yes
  • Interior Flooring Carpet: Yes
  • Interior Flooring Laminate-Artificial: Yes
  • Interior Amenities Gas Range: Yes
  • Interior Amenities Gas Water Heater: Yes
  • Interior Amenities Microwave: Yes
  • Fireplace One: Yes
  • Fireplace Log Woodburning: Yes
  • Foundation:Block: Yes
  • Water Source Public Water Source: Yes
  • Windows Insulated All: Yes
  • Interior Amenities Dishwasher: Yes
  • Interior Amenities GardenSoak Tub: Yes
  • CmplexSub Amenities BikeWalk Path: Yes
  • CmplexSub Amenities Park: Yes
  • Exterior Brick: Yes
  • Basement Description Crawl: Yes
  • Exterior:Stucco: Yes
  • Interior Amenities Humidifier: Yes
  • Exterior Amenities Irrigation System: Yes
  • Rooms 1st Flr Laundry: Yes
  • Rooms 4-Season Room - Heated: Yes
  • Accessory Dwelling Unit Existing Accessory Dwelling Unit: No
  • Levels Two2: Yes
  • Common Walls No Common Walls: Yes
  • Architectural Style Traditional: Yes
  • Fireplace Total Fireplaces: 1
  • Remarks Misc userdefined79: Beautifully updated custom home in one of Powell's most desirable neighborhoods! Quality built with stained woodwork, 6-panel doors, crown moldings, stunning new hardwood floors. Lg first floor DEN w/library paneling & built-in bookcases. Gorgeous bright remodeled kitchen w/white cabinets, farmhouse sink, Granite counters & lg eating bar. Dining Area features indented double windows with a built-in bench seat & a Granite buffet. Huge open Great Rm w/skylights, bookcases & tall brick WBFP! 2,870 SF incl a heated & cooled vaulted Sunroom! Lg Primary w/Wlk-in Closet; Spa-like bath, w/HEATED FLOORS, Electronic Blinds, an elegant soaking tub, lg shower & double vanity! Bdrm 2 so charming w/wainscoting & a bay window. Bdrm 3 has separate vanity sink & wlk-in closet. Entertain in PRIVACY on the expansive curved stamped-concrete patio with a built-in gas firepit, bistro lighting and a tall tree-line of Arborvitaes! Stone paver walkway to the garage. New windows 2021, Carpet & LVT floors 2023, Paint 2025. Backyd drip irrigation. Wired for Electric Fence. Walk to Downtown Powell, Meadow View Park trails, fishing pond, playground, and Farmers Market. Such a great house!
  • Special Features: None
  • Property Sub Type: Detached

Interior Features

  • Upstairs Bedrooms: 4
  • Upstairs 1 Full Bathrooms: 2
  • Entry Level Half Bathrooms: 1
  • Basement: Crawl Space, Partial
  • Entry Level Eating Space: 1
  • Entry Level Great Room: 1
  • Entry Level Living Room: 1
  • Utility Space (Entry Level): 1
  • Appliances: Dishwasher, Gas Range, Gas Water Heater, Humidifier, Microwave, Refrigerator
  • Other Equipment: Irrigation Equipment
  • Basement YN: Yes
  • Full Bathrooms: 2
  • Half Bathrooms: 1
  • Total Bedrooms: 4
  • Fireplaces: 1
  • Fireplace: Yes
  • Flooring: Wood, Laminate, Carpet
  • General Property Info Baths FH: 2.1
  • Other Rooms:Dining Room: Yes
  • Other Rooms:Great Room: Yes
  • Basement Description:Partial: Yes

Exterior Features

  • Home Warranty: Yes
  • Common Walls: No Common Walls
  • Foundation Details: Block
  • Patio And Porch Features: Patio
  • Patio and Porch Features Patio: Yes

Garage/Parking

  • Attached Garage: Yes
  • Garage Spaces: 2.0
  • Attached Garage: Yes
  • Parking Features: Garage Door Opener, Attached Garage, Side Load
  • Parking Features Attached Garage: Yes
  • Parking Features Side Load: Yes

Utilities

  • Sewer: Public Sewer
  • Heating: Forced Air
  • Cooling: Central Air
  • Cooling Y N: Yes
  • HeatingYN: Yes
  • Water Source: Public
  • Heating:Forced Air: Yes
  • Heating:Gas2: Yes

Condo/Co-op/Association

  • Contact Name: Adam Hauenstein
  • Association Fee: 60.0
  • Association Fee Frequency: Annually
  • Phone: olentangyridge@gmail
  • Association: Yes

Schools

  • Junior High Dist: OLENTANGY LSD 2104 DEL CO.

Lot Info

  • Parcel Number: 319-425-02-006-000
  • Lot Size Sq Ft: 11325.6

Tax Info

  • Tax Annual Amount: 7844.0

Ownership History

We collect this data history from publicly available records. To have your information removed, we recommend requesting removal directly through your county’s website.

Date Name Owned For Owner Type

Purchase Details

Listed on
Jul 12, 2025
Closed on
Nov 12, 2025
Sold by
Bought by
Seller's Agent
Chris Reese
Metro II Realty
Buyer's Agent
Jennie Scoby
Keller Williams Consultants
List Price
$569,900
Sold Price
$550,000
Premium/Discount to List
-$19,900
-3.49%
Views
135
Current Estimated Value
$567,210

Home Financials for this Owner

Home Financials are based on the most recent Mortgage that was taken out on this home.
Estimated Appreciation
$17,210
Avg. Annual Appreciation
4.44%
Original Mortgage
$522,500
Interest Rate
0.0538%
Mortgage Type
New Conventional

Purchase Details

Closed on
Aug 10, 2009
Sold by
Bought by

Home Financials for this Owner

Home Financials are based on the most recent Mortgage that was taken out on this home.
Original Mortgage
$242,521
Interest Rate
0.0536%
Mortgage Type
FHA
Source: Public Records
Create a Home Valuation Report for This Property
The Home Valuation Report is an in-depth analysis detailing your home's value as well as a comparison with similar homes in the area

Home Values in the Area

Source: Public Records

Average Home Value in this Area


Source: Public Records

Purchase History

We collect this data history from publicly available records. To have your information removed, we recommend requesting removal directly through your county’s website.

Date Buyer Sale Price Title Company
$550,000 Northwest Select Title
$247,000 Attorney
Source: Public Records

Mortgage History

We collect this data history from publicly available records. To have your information removed, we recommend requesting removal directly through your county’s website.

Date Status Borrower Loan Amount
Open $522,500
Previous Owner $300,000
Previous Owner $205,000
Previous Owner $234,817
Previous Owner $242,521
Source: Public Records

Property History

We collect this data history from publicly available records. To have your information removed, we recommend requesting removal directly through your county’s website.

Date Event Price List to Sale Price per Sq Ft
11/12/2025 11/12/25 Sold $550,000 -0.9% $192 / Sq Ft
09/25/2025 09/25/25 Price Changed $554,900 -0.9% $193 / Sq Ft
08/13/2025 08/13/25 Price Changed $559,900 -1.8% $195 / Sq Ft
07/12/2025 07/12/25 For Sale $569,900 -- $199 / Sq Ft
Source: Columbus and Central Ohio Regional MLS

Tax History

We collect this data history from publicly available records. To have your information removed, we recommend requesting removal directly through your county’s website.

Year Tax Paid Tax Assessment Tax Assessment Total Assessment is a certain percentage of the fair market value that is determined by local assessors to be the total taxable value of land and additions on the property. Land Improvement
2025 $8,265 $149,700 $34,830 $114,870
2024 $7,844 $149,700 $34,830 $114,870
2023 $7,874 $149,700 $34,830 $114,870
2022 $7,751 $116,830 $26,180 $90,650
2021 $7,884 $116,830 $26,180 $90,650
2020 $7,912 $116,830 $26,180 $90,650
2019 $6,632 $101,570 $22,750 $78,820
2018 $6,709 $101,570 $22,750 $78,820
2017 $6,756 $84,530 $18,690 $65,840
2016 $5,991 $84,530 $18,690 $65,840
2015 $5,452 $84,530 $18,690 $65,840
2014 $5,545 $84,530 $18,690 $65,840
2013 $5,464 $81,380 $18,690 $62,690
Source: Public Records

Agents Affiliated with this Home

  • Section Image
  • Section Image
See All Agents

Map

Source: Columbus and Central Ohio Regional MLS

MLS Number: 225025071

Columbus and Central Ohio Regional MLS

APN: 319-425-02-006-000

Your Personal Tour Guide

Ask me questions while you tour the home.