
Ryan Billings
Compass
(941) 837-5178
65 Total Sales
1 in Talking Rock
$1,237,950 Price
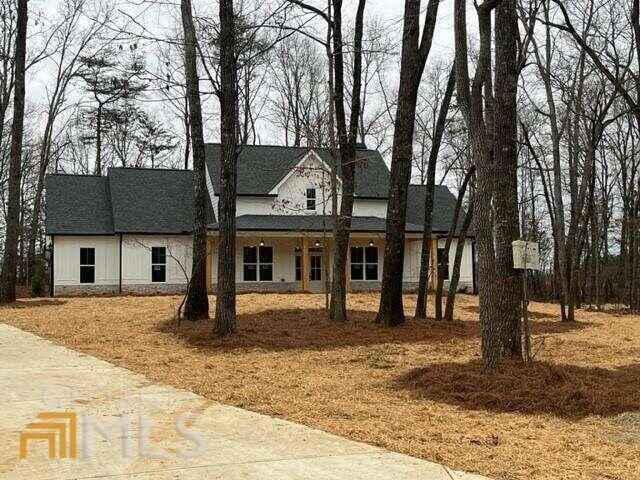
NEW CONSTRUCTION almost finished, Contract Now and choose Flooring! Ready in a few weeks. 3 Bedroom 2 bath OPEN FLOOR PLAN ! This is a great FLOOR PLAN. Stepless Ranch with om a BEAUTIFUL 1.5 AC. LEVEL WOODED LOT. There is plenty of area for a shop . This is LOCATED IN the HILL CITY SCHOOL DISTRICT. It has VERY EASY ACCESS TO GA. 515/575 ,Jasper, Ellijay and other areas. The home has a split bedroom concept . The Master features a Trey Ceiling,very nice large walk-in his her closets , access to the laundry and a LARGE MASTER BATH that has a roomy Tile Shower, Garden Tub Two vanities. The Kitchen has white cabinets and Granit Counter Tops. The breakfast area has shiplap. Family room is decorated with plenty of windows and a stack stone fireplace. Dining Room just off the kitchen. Two secondary bedrooms both have walk-in closets. The foyer is entered from a large level front porch. OVERSIZED GARAGE with plenty of storage area.There is also a Covered Back Porch for those lazy Sunday afternoon cookouts. Check out this location, the development is small and PEACEFUL!
Last Agent to Sell the Property
Atlanta Communities License #154258 Listed on: 01/29/2023
Ryan Billings
Compass
(941) 837-5178
65 Total Sales
1 in Talking Rock
$1,237,950 Price
Jennifer Criteser
Engel & Volkers North Georgia Mountains
(706) 666-5677
29 Total Sales
3 in Talking Rock
$32,000 Price Range
Donna Srabian Team
REMAX Town & Country - Murphy
(828) 532-3513
366 Total Sales
1 in Talking Rock
$950,000 Price
Toby Kreiselmaier
RE/MAX Town & Country
(706) 365-0976
53 Total Sales
32 in Talking Rock
$60K - $265K Price Range
Stephanie Robinson
ERA Sunrise Realty
(877) 846-0750
56 Total Sales
5 in Talking Rock
$60K - $408K Price Range
Stephanie Cann
The Rezerve, LLC
(678) 916-9569
158 Total Sales
2 in Talking Rock
$350,000 Price Range
We collect this data history from publicly available records. To have your information removed, we recommend requesting removal directly through your county’s website.
| Date | Event | Price | List to Sale | Price per Sq Ft |
|---|---|---|---|---|
| 03/17/2023 03/17/23 | Sold | $565,000 | 0.0% | $249 / Sq Ft |
| 02/16/2023 02/16/23 | Pending | -- | -- | -- |
| 01/29/2023 01/29/23 | For Sale | $565,000 | -- | $249 / Sq Ft |
Seller's Agent in 2023
MACHIELLE M HAMILTON
Atlanta Communities
(770) 861-4093
64 Total Sales
Buyer's Agent in 2023
Melanie Conley
Keller Williams Realty North Atlanta
(732) 841-6099
45 Total Sales
Source: Georgia MLS
MLS Number: 10127641
Disclaimer: Certain information contained herein is derived from information provided by parties other than Homes.com. All information provided is deemed reliable, but is not guaranteed to be accurate and should be independently verified.
The data relating to real estate for sale on this web site comes in part from the Broker Reciprocity Program of Georgia MLS. Real estate listings held by brokerage firms other than Redfin are marked with the Broker Reciprocity logo and detailed information about them includes the name of the listing brokers. Information deemed reliable but not guaranteed. Copyright 2026 Georgia MLS. All rights reserved.
Ask me questions while you tour the home.