
Seller's Agent in 2014
Cathy G Grelle
Century 21 Select Real Estate
(209) 329-9090
10 Total Sales
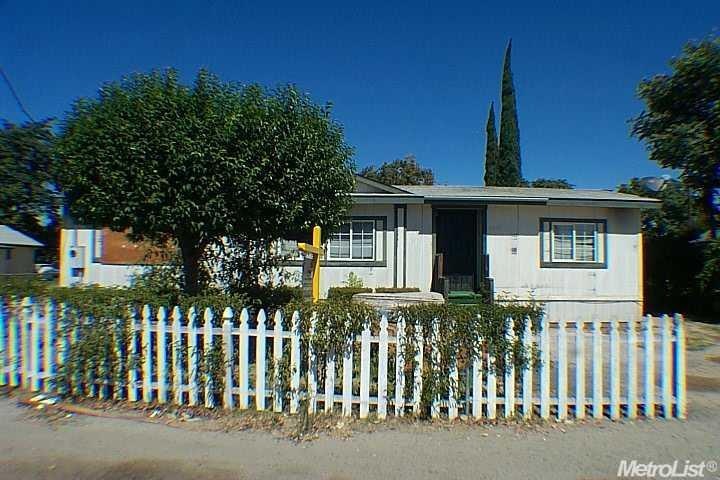
VALUE IS IN COMERICAL ZONE LOT, WITH EXISTING UTILITIES. 1999 3bed 2bath Manufactured Home IS -MAJOR -FIRE DAMAGED, check with HCD or San Joaquin county for use-permit issue restrictions, currently un-metered Public Water District with annual Flat rate, has private septic system. NOTE: 1/4 AC lot with Full utility improvements. Cash sale only, PRICE REDUCED, not a short sale, SOLD AS IS Lot has 40+ years residential use.
Last Agent to Sell the Property
Century 21 Select Real Estate License #01003669 Listed on: 08/13/2013
We collect this data history from publicly available records. To have your information removed, we recommend requesting removal directly through your county’s website.
We collect this data history from publicly available records. To have your information removed, we recommend requesting removal directly through your county’s website.
| Date | Buyer | Sale Price | Title Company |
|---|---|---|---|
| -- | -- | ||
| Torres Jose | $90,000 | Old Republic Title Company | |
| Patino Francisco | $60,000 | Old Republic Title Company | |
| Torres Jose A | -- | North American Title Co |
We collect this data history from publicly available records. To have your information removed, we recommend requesting removal directly through your county’s website.
| Date | Status | Borrower | Loan Amount |
|---|---|---|---|
| Previous Owner | $65,000 |
We collect this data history from publicly available records. To have your information removed, we recommend requesting removal directly through your county’s website.
| Date | Event | Price | List to Sale | Price per Sq Ft |
|---|---|---|---|---|
| 11/13/2014 11/13/14 | Sold | $60,000 | -20.0% | $48 / Sq Ft |
| 09/18/2014 09/18/14 | Pending | -- | -- | -- |
| 08/13/2013 08/13/13 | For Sale | $75,000 | -- | $60 / Sq Ft |
We collect this data history from publicly available records. To have your information removed, we recommend requesting removal directly through your county’s website.
| Year | Tax Paid | Tax Assessment Tax Assessment Total Assessment is a certain percentage of the fair market value that is determined by local assessors to be the total taxable value of land and additions on the property. | Land | Improvement |
|---|---|---|---|---|
| 2025 | $1,880 | $100,392 | $55,774 | $44,618 |
| 2024 | $1,849 | $98,425 | $54,681 | $43,744 |
| 2023 | $2,218 | $96,496 | $53,609 | $42,887 |
| 2022 | $2,351 | $94,605 | $52,558 | $42,047 |
| 2021 | $1,581 | $92,751 | $92,751 | $0 |
| 2020 | $1,646 | $91,800 | $91,800 | $0 |
| 2019 | $1,441 | $90,000 | $90,000 | $0 |
| 2018 | $808 | $31,688 | $31,688 | $0 |
| 2017 | $800 | $31,067 | $31,067 | $0 |
| 2016 | $652 | $18,476 | $18,476 | $0 |
| 2015 | $649 | $18,198 | $18,198 | $0 |
| 2014 | $648 | $17,841 | $17,841 | $0 |
Seller's Agent in 2014
Cathy G Grelle
Century 21 Select Real Estate
(209) 329-9090
10 Total Sales
Buyer's Agent in 2014
Angie Garibay-Romero
Valley Capital Realty
(209) 932-9504
76 Total Sales
Source: MetroList
MLS Number: 13048958
APN: 013-200-04
Disclaimer: Certain information contained herein is derived from information provided by parties other than Homes.com. All information provided is deemed reliable, but is not guaranteed to be accurate and should be independently verified.
IDX information is provided exclusively for personal, non-commercial use, and may not be used for any purpose other than to identify prospective properties consumers may be interested in purchasing. Information is deemed reliable but not guaranteed.
Ask me questions while you tour the home.