
Leslie Dale
Keller Williams Connected
(980) 981-7083
44 Total Sales
1 in Maiden
$348,539 Price
Estimated Value: $355,933
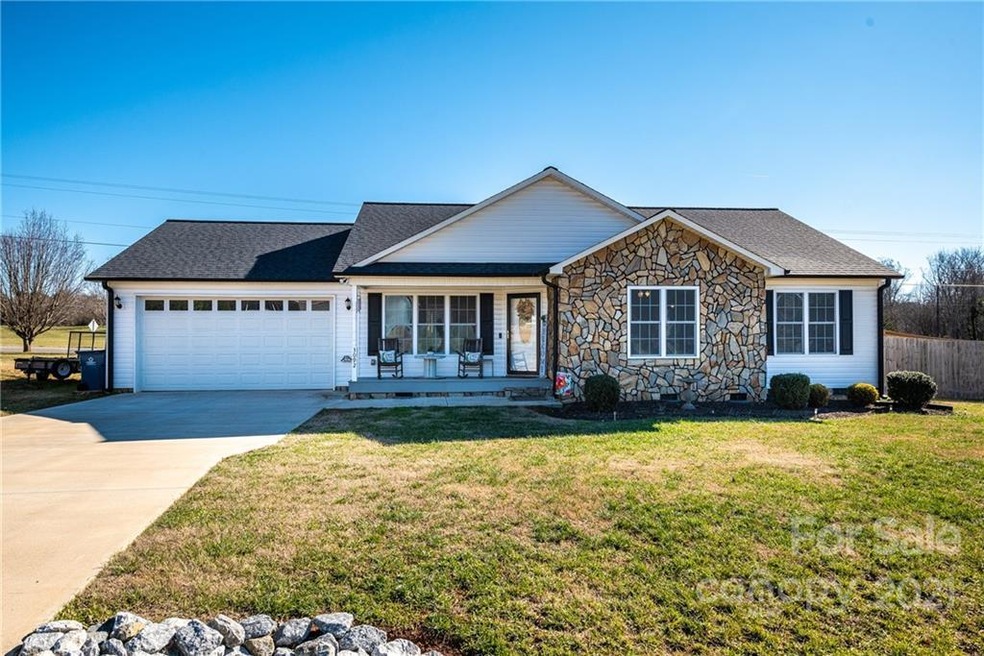
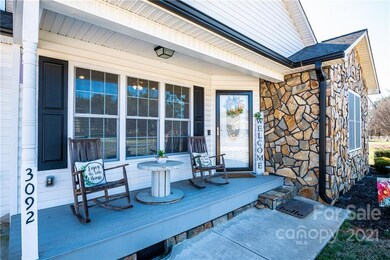
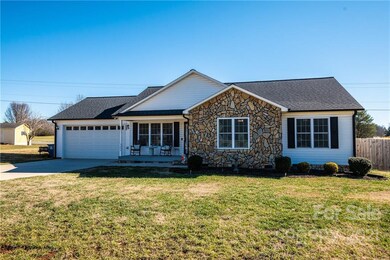

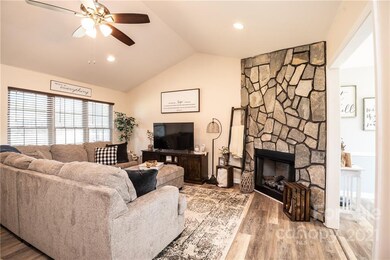
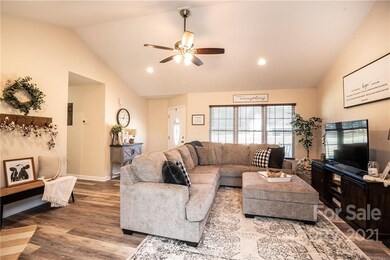
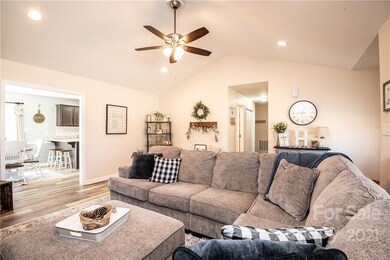
Welcome Home Country Fresh! Stunning Catawba County Charmer, built in 2018 and move in ready! This 3 bedroom, 2 bath home is ideal for any buyer today with so many amazing features to shout about! Curl up by the cozy stone fireplace with your favorite book. Enjoy morning coffee in the sunny dining area situated by the gorgeous kitchen with custom cabinetry featuring 3 lazy susans, great counter space, white tile backsplash, and stainless steel appliances. You'll love the custom blinds and vinyl plank flooring with carpet in the bedrooms. Large hallway closet giving extra storage space. Take advantage of more space in the primary bedroom that offers 2 separate walk-in closets. Relax and have fun entertaining friends and family in the privately fenced backyard with perfect patio for barbecuing. Don't miss the 2 car garage with additional overhead storage! If you're looking for that cool country feel, yet minutes to Maiden, Newton, Hickory, this .49 acre lot and home is calling your name.
Last Agent to Sell the Property
Team Real Estate Sales & Service License #223511 Listed on: 01/14/2022
We collect this data history from publicly available records. To have your information removed, we recommend requesting removal directly through your county’s website.
Leslie Dale
Keller Williams Connected
(980) 981-7083
44 Total Sales
1 in Maiden
$348,539 Price
Lisa Archer
Keller Williams Ballantyne Area
(980) 495-3543
228 Total Sales
1 in Maiden
$72,500 Price
Jonathan Wallace
Wallace Realty
(980) 449-6350
71 Total Sales
1 in Maiden
$107,500 Price
Kim Heavner
Premier South
(980) 842-7113
66 Total Sales
2 in Maiden
$242K - $270K Price Range
Meredith McCall
EXP Realty LLC Mooresville
(980) 759-8473
43 Total Sales
5 in Maiden
$310K - $479K Price Range
Jamie Purvis
RE/MAX Executive
(980) 271-3189
155 Total Sales
2 in Maiden
$365K - $370K Price Range
We collect this data history from publicly available records. To have your information removed, we recommend requesting removal directly through your county’s website.
| Date | Buyer | Sale Price | Title Company |
|---|---|---|---|
| $290,000 | None Listed On Document | ||
| Funderburk Hewitt Aaron Thomas | $197,000 | None Available |
We collect this data history from publicly available records. To have your information removed, we recommend requesting removal directly through your county’s website.
| Date | Status | Borrower | Loan Amount |
|---|---|---|---|
| Open | $281,300 | ||
| Previous Owner | Funderburk Hewitt Aaron Thomas | $8,000 | |
| Previous Owner | Funderburk Hewitt Aaron Thomas | $192,940 |
We collect this data history from publicly available records. To have your information removed, we recommend requesting removal directly through your county’s website.
| Date | Event | Price | List to Sale | Price per Sq Ft | Prior Sale |
|---|---|---|---|---|---|
| 03/10/2022 03/10/22 | Sold | $290,000 | 0.0% | $184 / Sq Ft | |
| 02/16/2022 02/16/22 | Pending | -- | -- | -- | |
| 02/12/2022 02/12/22 | For Sale | $290,000 | 0.0% | $184 / Sq Ft | |
| 02/12/2022 02/12/22 | Off Market | $290,000 | -- | -- | |
| 01/20/2022 01/20/22 | Pending | -- | -- | -- | |
| 01/14/2022 01/14/22 | For Sale | $290,000 | +47.6% | $184 / Sq Ft | |
| 02/01/2019 02/01/19 | Sold | $196,500 | -0.8% | $140 / Sq Ft | View Prior Sale |
| 12/22/2018 12/22/18 | Pending | -- | -- | -- | |
| 10/23/2018 10/23/18 | For Sale | $198,000 | -- | $141 / Sq Ft |
We collect this data history from publicly available records. To have your information removed, we recommend requesting removal directly through your county’s website.
| Year | Tax Paid | Tax Assessment Tax Assessment Total Assessment is a certain percentage of the fair market value that is determined by local assessors to be the total taxable value of land and additions on the property. | Land | Improvement |
|---|---|---|---|---|
| 2026 | $1,185 | $297,400 | $14,800 | $282,600 |
| 2025 | $1,448 | $297,400 | $14,800 | $282,600 |
| 2024 | $1,448 | $297,400 | $14,800 | $282,600 |
| 2023 | $1,399 | $178,700 | $13,300 | $165,400 |
| 2022 | $1,216 | $178,700 | $13,300 | $165,400 |
| 2021 | $1,162 | $178,700 | $13,300 | $165,400 |
| 2020 | $1,162 | $178,700 | $13,300 | $165,400 |
| 2019 | $1,162 | $178,700 | $0 | $0 |
| 2018 | $88 | $13,400 | $13,400 | $0 |
| 2017 | $88 | $0 | $0 | $0 |
| 2016 | $88 | $0 | $0 | $0 |
| 2015 | $81 | $13,400 | $13,400 | $0 |
| 2014 | $81 | $13,700 | $13,700 | $0 |
Seller's Agent in 2022
Ladonna Bumgarner
Team Real Estate Sales & Service
(704) 530-7747
76 Total Sales
Buyer's Agent in 2022
Cory Klassett
RE/MAX
(828) 446-4589
89 Total Sales
JN
Seller's Agent in 2019
James Nelson
JKN Realty
(704) 519-5544
28 Total Sales
KS
Buyer's Agent in 2019
Karleta Smith
Keller Williams Advantage
Source: Canopy MLS
MLS Number: 3818904
APN: 3648208179180000
Disclaimer: Certain information contained herein is derived from information provided by parties other than Homes.com. All information provided is deemed reliable, but is not guaranteed to be accurate and should be independently verified.
All data is obtained from various sources and may not have been verified by broker or MLS GRID. Supplied Open House Information is subject to change without notice. All information should be independently reviewed and verified for accuracy. Properties may or may not be listed by the office/agent presenting the information. Some IDX listings have been excluded from this website.
Based on information submitted to the MLS GRID
Listings courtesy of Canopy MLS as distributed by MLS GRID
Ask me questions while you tour the home.