
Seller's Agent in 2026
Andrea Donley
Donley Realty
(989) 635-5586
226 Total Sales
Estimated Value: $223,192
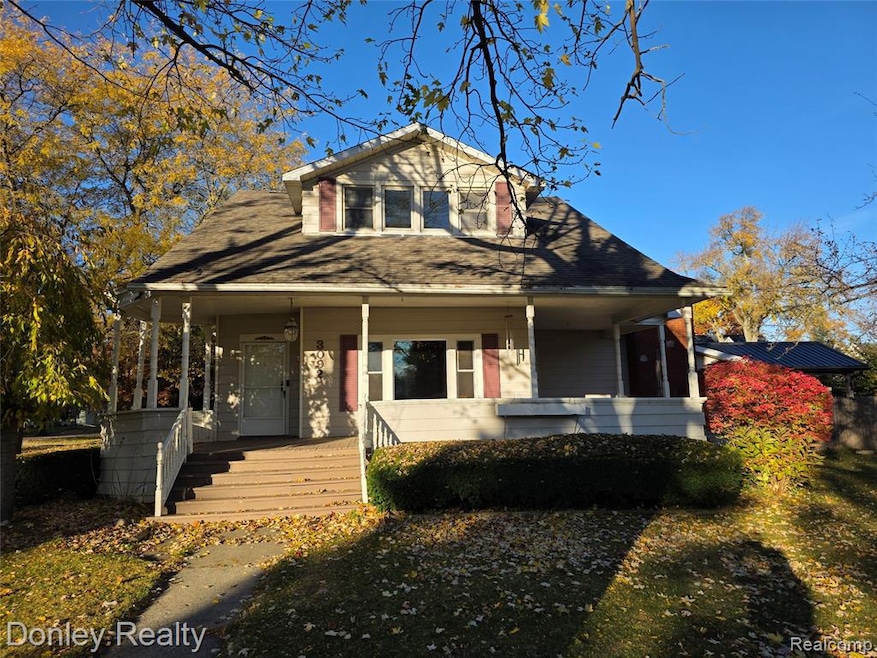
Check out this spacious 2-story home located right across the street from Marlette Jr/Sr High School! It features 5 spacious bedrooms, 2 1/2 bathrooms, a large family room with a cozy gas fireplace, and a private fenced-in backyard with a covered outdoor kitchen with built-in grill and infrared heat, perfect for entertaining guests even on those cooler nights! There’s also a formal dining room ideal for family meals and special occasions. Two separate stairways provide convenient access to the upstairs, where you’ll find four bedrooms and one full bath. The kitchen provides plenty of counterspace for meal preparation and also has room for a table. For added comfort, there’s partial in-floor heating in the kitchen. This home offers ample space for the entire family, making it the ideal choice just in time for the festive Christmas season!
Last Agent to Sell the Property
Donley Realty License #6501393683 Listed on: 11/04/2025
We collect this data history from publicly available records. To have your information removed, we recommend requesting removal directly through your county’s website.
We collect this data history from publicly available records. To have your information removed, we recommend requesting removal directly through your county’s website.
| Date | Buyer | Sale Price | Title Company |
|---|---|---|---|
| $190,000 | None Listed On Document | ||
| $130,000 | -- |
We collect this data history from publicly available records. To have your information removed, we recommend requesting removal directly through your county’s website.
| Date | Event | Price | List to Sale | Price per Sq Ft | Prior Sale |
|---|---|---|---|---|---|
| 01/07/2026 01/07/26 | Sold | $190,000 | -5.0% | $70 / Sq Ft | |
| 01/05/2026 01/05/26 | Pending | -- | -- | -- | |
| 11/04/2025 11/04/25 | For Sale | $199,900 | +53.8% | $74 / Sq Ft | |
| 05/04/2018 05/04/18 | Sold | $130,000 | -3.6% | $48 / Sq Ft | View Prior Sale |
| 04/11/2018 04/11/18 | Pending | -- | -- | -- | |
| 04/06/2018 04/06/18 | For Sale | $134,900 | -- | $50 / Sq Ft |
We collect this data history from publicly available records. To have your information removed, we recommend requesting removal directly through your county’s website.
| Year | Tax Paid | Tax Assessment Tax Assessment Total Assessment is a certain percentage of the fair market value that is determined by local assessors to be the total taxable value of land and additions on the property. | Land | Improvement |
|---|---|---|---|---|
| 2025 | $2,639 | $114,400 | $0 | $0 |
| 2024 | $2,616 | $98,800 | $0 | $0 |
| 2023 | $1,798 | $73,000 | $0 | $0 |
| 2022 | $2,251 | $66,300 | $0 | $0 |
| 2021 | $2,184 | $62,600 | $0 | $0 |
| 2020 | $2,173 | $62,100 | $0 | $0 |
| 2019 | $2,157 | $61,000 | $0 | $0 |
| 2018 | $1,466 | $50,000 | $0 | $0 |
| 2017 | $1,417 | $53,800 | $0 | $0 |
| 2016 | $1,071 | $47,900 | $0 | $0 |
| 2015 | -- | $40,200 | $0 | $0 |
| 2014 | -- | $43,800 | $0 | $0 |
Seller's Agent in 2026
Andrea Donley
Donley Realty
(989) 635-5586
226 Total Sales
Seller Co-Listing Agent in 2026
Amy Donley
Donley Realty
(989) 213-7309
208 Total Sales
Buyer's Agent in 2026
Jenn Hines
Hart Realty
(810) 537-1989
106 Total Sales
A
Seller's Agent in 2018
Adrienne Tapson-Hart
Team One Town & Country R E
N
Buyer's Agent in 2018
Non Participant
Non Realcomp Office
U
Buyer's Agent in 2018
Unidentified Agent
Unidentified Office
Source: Realcomp
MLS Number: 20251051302
APN: 330-100-030-007-00
Disclaimer: Certain information contained herein is derived from information provided by parties other than Homes.com. All information provided is deemed reliable, but is not guaranteed to be accurate and should be independently verified.
IDX provided courtesy of Realcomp II Ltd. via Ten-X and MLS
Copyright 2026 Realcomp II Ltd. Shareholders
IDX information is provided exclusively for consumers' personal, noncommercial use and may not be used for any purpose other than to identify prospective properties consumers may be interested in purchasing. The accuracy of all information, regardless of source, is not guaranteed or warranted. All information should be independently verified.
Listing Information presented by local MLS brokerage: Ten-X, local REALTOR®- Arlene Richardson - (888)-952-6393
Ask me questions while you tour the home.