
Lisa Hoyer
West and Main Homes Inc
(630) 634-7494
83 Total Sales
1 in Southridge
$635,000 Price


Estimated Value: $875,769
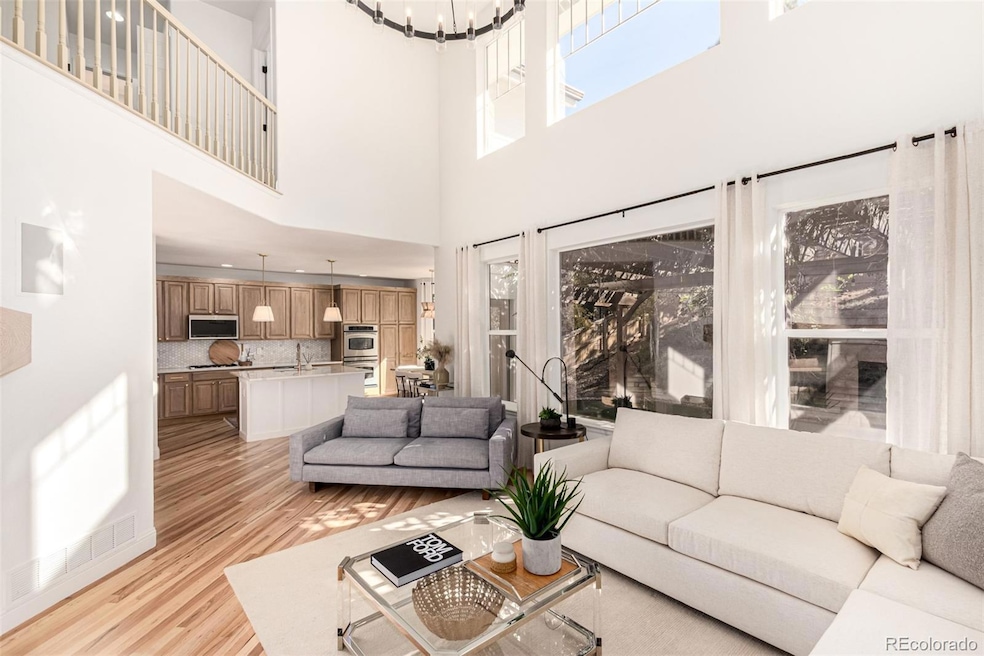
Fall in love at first sight with this FULLY REMODELED captivating 2-story home where the timeless charm meets modern living! The elegant stone-accented façade, manicured front yard, and spacious 2-car garage set the stage for what’s inside a warm and welcoming haven filled with thoughtful details and designer touches. Explore inside to soaring ceilings, rich wood floors, and plantation shutters that flood every corner with natural light. Gather around the cozy fireplace in the living room, complete with pre-wired surround sound for your next movie night or music-filled get-together. The formal dining area with Designer wood work is ready for celebrations big and small. The chef-inspired Kitchen wows with stainless steel wall ovens, quartz counters, Refinished stained White Oak wood cabinetry, gorgeous tile backsplash, and a center island that doubles as the perfect breakfast bar. Through double doors, discover a sun-kissed den ideal for your home office, studio, or creative nook. Upstairs, your primary retreat awaits, boasting a spa-like ensuite with double sinks, Double Shower Heads a Designer walk-in closet , and a freestanding soaking tub made for long peaceful evenings. Downstairs, a finished basement expands your living space with a spacious family room, a comfortable guest bedroom, and a 3/4 bath perfect for visitors or multi-generational living. Out back, unwind under the covered patio and feel the breeze as you fire up the grill or gather under the starry skies. NEW- 5" BASE BOARDS, REFINISHED WOOD FLOORS, REFINISHED CABINETS, INT/EXT PAINT, KITCHEN QUARTZ COUNTER TOPS, BATHS, FINISHED BASEMENT, LIGHTING, SYNTHETIC GRASS IN BACKYARD, SUMP PUMP. NEWER- ROOF, CERTIFIED HVAC, RADON MACHINE. **INCLUDED with the purchase of the home IF the Buyer wants to keep- Brand New- $8000 Benchmade Modern Couch Potatoe Performance White Sectional, $2500 West Elm Harmony Sofa Performance Yarn Dyed Linen, Dining Table and 4 chairs, Kitchen Table with 6 chairs.
Last Agent to Sell the Property
American Home Agents Brokerage Email: Jillremax@gmail.com,702-278-4613 License #100055628 Listed on: 10/22/2025
Lisa Hoyer
West and Main Homes Inc
(630) 634-7494
83 Total Sales
1 in Southridge
$635,000 Price
Landin Smith
RE/MAX Professionals
(720) 928-9626
223 Total Sales
6 in Southridge
$592K - $1.6M Price Range
Kimberlee Martin
RE/MAX Professionals
(720) 730-8144
40 Total Sales
2 in Southridge
$650,000 Price Range
Claire Gilmore
MB KELL & COMPANY
(720) 709-2615
139 Total Sales
1 in Southridge
$1,045,000 Price
J Brooke Hengst
eXp Realty, LLC
(720) 807-5513
46 Total Sales
2 in Southridge
$985,000 Price Range
Julie Leins
Keller Williams Advantage Realty LLC
(720) 902-8558
274 Total Sales
1 in Southridge
$770,000 Price
We collect this data history from publicly available records. To have your information removed, we recommend requesting removal directly through your county’s website.
| Date | Event | Price | List to Sale | Price per Sq Ft | Prior Sale |
|---|---|---|---|---|---|
| 11/12/2025 11/12/25 | Sold | $900,000 | 0.0% | $289 / Sq Ft | |
| 10/22/2025 10/22/25 | For Sale | $900,000 | +46.3% | $289 / Sq Ft | |
| 09/05/2025 09/05/25 | Sold | $615,000 | -10.7% | $210 / Sq Ft | View Prior Sale |
| 08/14/2025 08/14/25 | Price Changed | $689,000 | -5.0% | $235 / Sq Ft | |
| 07/18/2025 07/18/25 | Price Changed | $725,000 | -3.2% | $247 / Sq Ft | |
| 05/28/2025 05/28/25 | Price Changed | $749,000 | -3.4% | $255 / Sq Ft | |
| 05/15/2025 05/15/25 | Price Changed | $775,000 | -2.5% | $264 / Sq Ft | |
| 04/25/2025 04/25/25 | For Sale | $795,000 | -- | $271 / Sq Ft |
Seller's Agent in 2025
Jill F. Schilling
American Home Agents
(303) 695-5900
3 in this area
43 Total Sales
T
Seller's Agent in 2025
Tara Maynard
Redfin Corporation
Buyer's Agent in 2025
Tamara Bender
Corcoran Perry & Co.
(303) 956-0652
1 in this area
35 Total Sales
Source: REcolorado®
MLS Number: 5847846
APN: 2229-241-02-056
Disclaimer: Certain information contained herein is derived from information provided by parties other than Homes.com. All information provided is deemed reliable, but is not guaranteed to be accurate and should be independently verified.
All data is obtained from various sources and may not have been verified by broker or MLS GRID. Supplied Open House Information is subject to change without notice. All information should be independently reviewed and verified for accuracy. Properties may or may not be listed by the office/agent presenting the information. Some IDX listings have been excluded from this website. The content relating to real estate for sale in this Web site comes in part from the Internet Data eXchange (“IDX”) program of METROLIST, INC., DBA RECOLORADO®. Real estate listings held by brokers other than Ten-X are marked with the IDX Logo. This information is being provided for the consumers’ personal, non-commercial use and may not be used for any other purpose. All information is subject to change and should be independently verified.
This publication is designed to provide information with regard to the subject matter covered. It is displayed with the understanding that the publisher and authors are not engaged in rendering real estate, legal, accounting, tax, or other professional services and that the publisher and authors are not offering such advice in this publication. If real estate, legal, or other expert assistance is required, the services of a competent, professional person should be sought.
The information contained in this publication is subject to change without notice. METROLIST, INC., DBA RECOLORADO MAKES NO WARRANTY OF ANY KIND WITH REGARD TO THIS MATERIAL, INCLUDING, BUT NOT LIMITED TO, THE IMPLIED WARRANTIES OF MERCHANTABILITY AND FITNESS FOR A PARTICULAR PURPOSE. METROLIST, INC., DBA RECOLORADO SHALL NOT BE LIABLE FOR ERRORS CONTAINED HEREIN OR FOR ANY DAMAGES IN CONNECTION WITH THE FURNISHING, PERFORMANCE, OR USE OF THIS MATERIAL.
PUBLISHER’S NOTICE: All real estate advertised herein is subject to the Federal Fair Housing Act and the Colorado Fair Housing Act, which Acts make it illegal to make or publish any advertisement that indicates any preference, limitation, or discrimination based on race, color, religion, sex, handicap, familial status, or national origin.
METROLIST, INC., DBA RECOLORADO will not knowingly accept any advertising for real estate that is in violation of the law. All persons are hereby informed that all dwellings advertised are available on an equal opportunity basis.
© 2026 METROLIST, INC., DBA RECOLORADO® – All Rights Reserved. 6455 S. Yosemite St., Suite 500 Greenwood Village, CO 80111 USA
ALL RIGHTS RESERVED WORLDWIDE. No part of this publication may be reproduced, adapted, translated, stored in a retrieval system or transmitted in any form or by any means, electronic, mechanical, photocopying, recording, or otherwise, without the prior written permission of the publisher. The information contained herein including but not limited to all text, photographs, digital images, virtual tours, may be seeded and monitored for protection and tracking.
Listings courtesy of REcolorado® as distributed by MLS GRID.
Based on information submitted to the MLS GRID
Ask me questions while you tour the home.