
Tiffany Ramirez
Realty Executives of Hickory
(828) 624-2357
70 Total Sales
5 in Lenoir
$37K - $888K Price Range
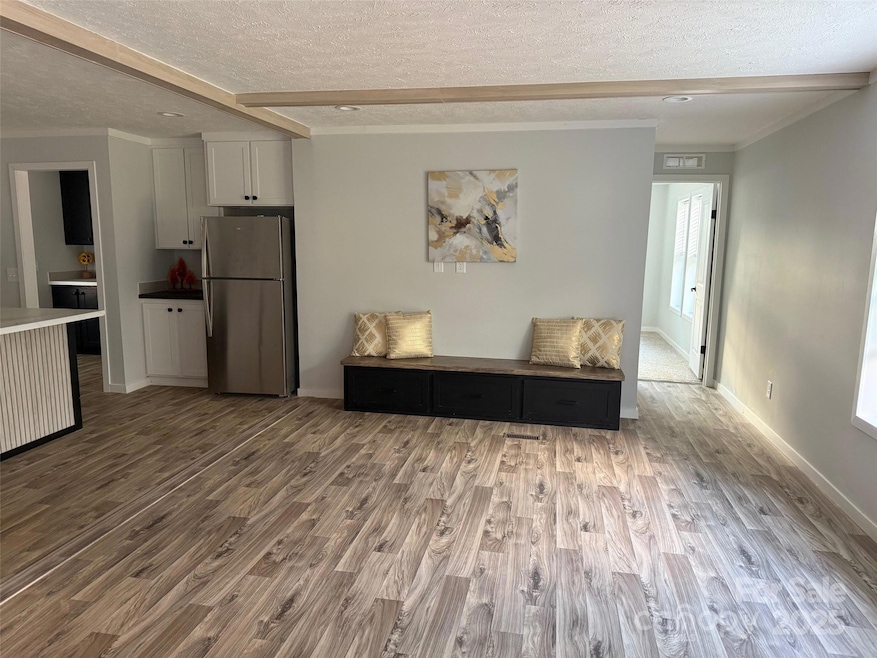


Brand-new 2026 Fleetwood Bravo home! This 1,600 sq ft, 3 bedroom, 2 bath home is built with quality in mind, featuring 2x6” exterior walls and full drywall throughout. The spacious master suite includes a walk-in closet, custom tile shower, and freestanding soaking tub for a spa-like feel. The open kitchen offers stainless steel appliances, a pantry, and abundant cabinet space. A dedicated laundry/utility room adds everyday convenience. Sitting on a full acre, this home blends comfort, storage, and style in a peaceful setting—ready for you to move in and enjoy! Please remove shoes before walking into home. Gamewell and West Caldwell School district.
Last Agent to Sell the Property
Beacon Ridge Realty Brokerage Email: lindsayphilyaw@gmail.com License #340321 Listed on: 09/06/2025
Tiffany Ramirez
Realty Executives of Hickory
(828) 624-2357
70 Total Sales
5 in Lenoir
$37K - $888K Price Range
Crisandra Ashley
Home & Heart Realty, LLC
(828) 624-4488
90 Total Sales
33 in Lenoir
$15K - $440K Price Range
Sandra & Eric Huffman
Carolina Realty of ERA Live Moore
(336) 502-8649
56 Total Sales
2 in Lenoir
$35,000 Price Range
TJ Allen
Coldwell Banker Realty
(980) 890-5098
85 Total Sales
1 in Lenoir
$465,000 Price
Michelle Kowalski
Blowing Rock Real Estate
(743) 222-5747
53 Total Sales
2 in Lenoir
$80,000 Price Range
Dwayne Ogles
Horizon Realty Carolinas
(659) 207-2852
89 Total Sales
1 in Lenoir
$200,000 Price
We collect this data history from publicly available records. To have your information removed, we recommend requesting removal directly through your county’s website.
| Date | Buyer | Sale Price | Title Company |
|---|---|---|---|
| $222,000 | None Listed On Document | ||
| Driver Properties Llc | $15,000 | None Listed On Document | |
| Barrera Denis Omar | -- | -- | |
| Rocky Road Inc | -- | None Available |
We collect this data history from publicly available records. To have your information removed, we recommend requesting removal directly through your county’s website.
| Date | Status | Borrower | Loan Amount |
|---|---|---|---|
| Open | $199,575 |
We collect this data history from publicly available records. To have your information removed, we recommend requesting removal directly through your county’s website.
| Date | Event | Price | List to Sale | Price per Sq Ft | Prior Sale |
|---|---|---|---|---|---|
| 11/24/2025 11/24/25 | Sold | $221,750 | -7.2% | $139 / Sq Ft | |
| 10/02/2025 10/02/25 | Price Changed | $239,000 | -4.0% | $149 / Sq Ft | |
| 09/28/2025 09/28/25 | Price Changed | $249,000 | -2.3% | $156 / Sq Ft | |
| 09/22/2025 09/22/25 | Price Changed | $254,900 | -1.9% | $159 / Sq Ft | |
| 09/06/2025 09/06/25 | For Sale | $259,900 | +1632.7% | $162 / Sq Ft | |
| 01/28/2025 01/28/25 | Sold | $15,000 | 0.0% | -- | View Prior Sale |
| 12/11/2024 12/11/24 | For Sale | $15,000 | -- | -- |
We collect this data history from publicly available records. To have your information removed, we recommend requesting removal directly through your county’s website.
| Year | Tax Paid | Tax Assessment Tax Assessment Total Assessment is a certain percentage of the fair market value that is determined by local assessors to be the total taxable value of land and additions on the property. | Land | Improvement |
|---|---|---|---|---|
| 2026 | $77 | $208,500 | $17,100 | $191,400 |
| 2025 | $93 | $12,200 | $12,200 | $0 |
| 2024 | $1 | $12,200 | $12,200 | $0 |
| 2023 | $88 | $12,200 | $12,200 | $0 |
| 2022 | $86 | $12,200 | $12,200 | $0 |
| 2021 | $86 | $12,200 | $12,200 | $0 |
| 2020 | $106 | $14,700 | $14,700 | $0 |
| 2019 | $106 | $14,700 | $14,700 | $0 |
| 2018 | $106 | $14,700 | $0 | $0 |
| 2017 | $106 | $14,700 | $0 | $0 |
| 2016 | $105 | $14,700 | $0 | $0 |
| 2015 | $101 | $14,700 | $0 | $0 |
| 2014 | $101 | $14,700 | $0 | $0 |
Seller's Agent in 2025
Lindsay Philyaw
Beacon Ridge Realty
(828) 292-4061
53 Total Sales
Seller's Agent in 2025
Debra Trivette
RE/MAX
(828) 292-1440
153 Total Sales
Buyer's Agent in 2025
Kim Oliver
Southern Charm Realty of the Foothills, LLC
(828) 381-5557
53 Total Sales
Source: Canopy MLS
MLS Number: 4285657
APN: 06 52 7189
Disclaimer: Certain information contained herein is derived from information provided by parties other than Homes.com. All information provided is deemed reliable, but is not guaranteed to be accurate and should be independently verified.
All data is obtained from various sources and may not have been verified by broker or MLS GRID. Supplied Open House Information is subject to change without notice. All information should be independently reviewed and verified for accuracy. Properties may or may not be listed by the office/agent presenting the information. Some IDX listings have been excluded from this website.
Based on information submitted to the MLS GRID
Listings courtesy of Canopy MLS as distributed by MLS GRID
Ask me questions while you tour the home.