
Seller's Agent in 2026
Chylese Austin
Lark and Fir Realty LLC
(503) 703-3303
47 Total Sales


Estimated Value: $1,612,000 - $1,980,072
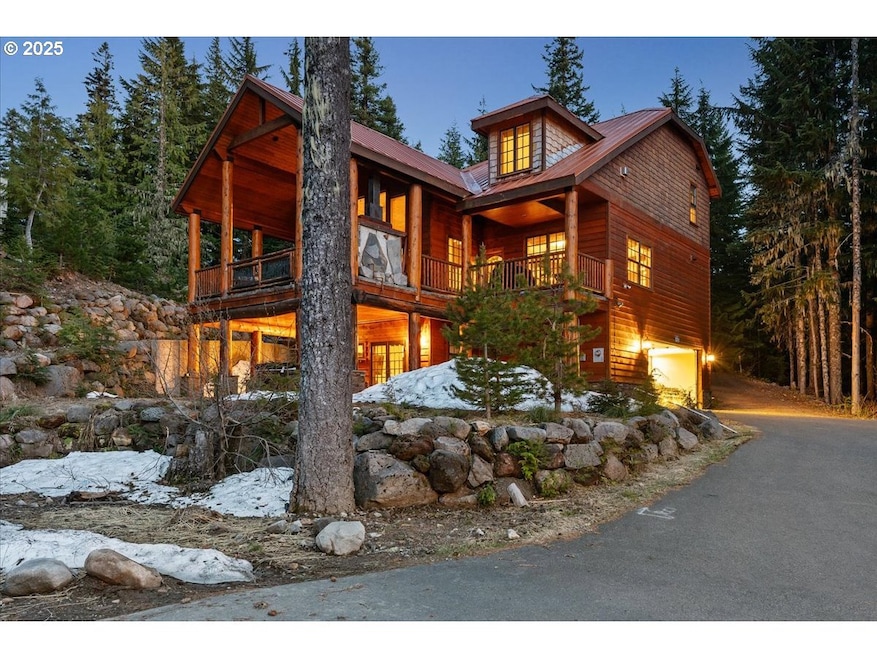
This breathtaking Mount Hood lodge is a custom-built, three-level retreat offering an optional but compelling investment property for short term rentals, especially destination wedding parties booking at the adjacent Skibowl, as well as Timberline and the growing number of other recreational resorts and year-round amenities around the mountain. Elaborate artistry is evident from the moment you enter, with its captivating metalcraft front door engraving, intricate woodwork, and its showcasing of craftsmanship that complements the natural surroundings. The vaulted great living room is breathtaking in its rustic, exposed timbered glory; in fact, the builder incorporated reclaimed framing from the original Jim Bean Whiskey factory in Kentucky! This leads directly out to the covered front deck with its glorious and stunning Mt. Hood view. Spacious accommodations are spread over three levels, featuring four bedrooms (including three private king suites, all with heated floors!) and a large lower level bunk room with four fabulous log-hewn, built-in beds and bath. The chef-inspired expansive gourmet kitchen is equipped with high-end appliances and ample space, perfect for preparing meals to enjoy with family and large gatherings. Visitors experience the beauty of the outdoors from the front deck - so ideal for al fresco dining or a cozy fire. The newer, private hot tub on the lower level offers private relaxation after a long day of exercise, celebrations, or sightseeing - from skiing to hiking or simply taking in the fresh mountain air and impressive Mt Hood views. And as a pièce-de-résistance, the property also comes fully furnished, and with all appliances. This is an artisan-designed, singular property in a truly spectacular location!
Last Agent to Sell the Property
Lark and Fir Realty LLC Brokerage Email: info@larkandfir.com License #200404085 Listed on: 05/16/2025
Co-Listed By
Lark and Fir Realty LLC Brokerage Email: info@larkandfir.com License #201238728
We collect this data history from publicly available records. To have your information removed, we recommend requesting removal directly through your county’s website.
We collect this data history from publicly available records. To have your information removed, we recommend requesting removal directly through your county’s website.
| Date | Buyer | Sale Price | Title Company |
|---|---|---|---|
| $1,625,000 | Chicago Title | ||
| -- | None Listed On Document | ||
| -- | None Listed On Document | ||
| -- | None Listed On Document | ||
| $160,000 | None Available | ||
| $1,170,000 | Lawyers | ||
| -- | None Available | ||
| $1,150,000 | Multiple |
We collect this data history from publicly available records. To have your information removed, we recommend requesting removal directly through your county’s website.
| Date | Status | Borrower | Loan Amount |
|---|---|---|---|
| Open | $1,121,250 | ||
| Closed | $819,000 | ||
| Previous Owner | $417,000 |
We collect this data history from publicly available records. To have your information removed, we recommend requesting removal directly through your county’s website.
| Date | Event | Price | List to Sale | Price per Sq Ft | Prior Sale |
|---|---|---|---|---|---|
| 03/31/2026 03/31/26 | Sold | $1,625,000 | -18.5% | $446 / Sq Ft | |
| 02/03/2026 02/03/26 | Pending | -- | -- | -- | |
| 01/07/2026 01/07/26 | For Sale | $1,995,000 | +22.8% | $548 / Sq Ft | |
| 12/01/2025 12/01/25 | Off Market | $1,625,000 | -- | -- | |
| 11/17/2025 11/17/25 | For Sale | $1,995,000 | +22.8% | $548 / Sq Ft | |
| 11/17/2025 11/17/25 | Off Market | $1,625,000 | -- | -- | |
| 09/22/2025 09/22/25 | Price Changed | $1,995,000 | -5.0% | $548 / Sq Ft | |
| 05/16/2025 05/16/25 | For Sale | $2,100,000 | +79.5% | $576 / Sq Ft | |
| 01/17/2020 01/17/20 | Sold | $1,170,000 | -13.2% | $321 / Sq Ft | View Prior Sale |
| 11/25/2019 11/25/19 | Pending | -- | -- | -- | |
| 10/22/2018 10/22/18 | For Sale | $1,348,000 | -- | $370 / Sq Ft |
We collect this data history from publicly available records. To have your information removed, we recommend requesting removal directly through your county’s website.
| Year | Tax Paid | Tax Assessment Tax Assessment Total Assessment is a certain percentage of the fair market value that is determined by local assessors to be the total taxable value of land and additions on the property. | Land | Improvement |
|---|---|---|---|---|
| 2025 | $17,708 | $1,115,285 | ||
| 2024 | $16,076 | $1,082,801 | ||
| 2023 | $16,076 | $1,051,264 | $0 | $0 |
| 2022 | $15,243 | $1,020,645 | $0 | $0 |
| 2021 | $14,708 | $990,918 | $0 | $0 |
| 2020 | $14,316 | $962,057 | $0 | $0 |
| 2019 | $14,221 | $934,036 | $0 | $0 |
| 2018 | $13,600 | $906,831 | $0 | $0 |
| 2017 | $13,283 | $880,418 | $0 | $0 |
| 2016 | $12,818 | $854,775 | $0 | $0 |
| 2015 | $12,457 | $829,879 | $0 | $0 |
| 2014 | $12,138 | $805,708 | $0 | $0 |
Seller's Agent in 2026
Chylese Austin
Lark and Fir Realty LLC
(503) 703-3303
47 Total Sales
Seller Co-Listing Agent in 2026
Ian De Kalb
Lark and Fir Realty LLC
(503) 913-5470
44 Total Sales
Buyer's Agent in 2026
Richard Freimark
Meridian Trust Real Estate Services Inc
(503) 866-7374
6 Total Sales
Seller's Agent in 2020
Richard Glass
Windermere Realty Trust
(503) 729-6971
18 Total Sales
J
Buyer's Agent in 2020
Jeremy Dugger
Modern Realty
(503) 753-7167
42 Total Sales
Source: Regional Multiple Listing Service (RMLS)
MLS Number: 177053232
APN: 05021945
Disclaimer: Certain information contained herein is derived from information provided by parties other than Homes.com. All information provided is deemed reliable, but is not guaranteed to be accurate and should be independently verified.
The content relating to real estate for sale on this web site comes in part from the IDX program of the RMLS™ of Portland, Oregon. Real estate listings held by brokerage firms other than Ten-X are marked with the RMLS™ logo, and detailed information about these properties includes the names of the listing brokers. Listing content is copyright © 2026 RMLS™, Portland, Oregon. Some properties which appear for sale on this web site may subsequently have sold or may no longer be available. All information provided is deemed reliable but is not guaranteed and should be independently verified.
Ask me questions while you tour the home.