
Seller's Agent in 2025
Mike Louie
Presidio Real Estate Idaho
(208) 577-7777
288 Total Sales
Estimated Value: $1,356,765
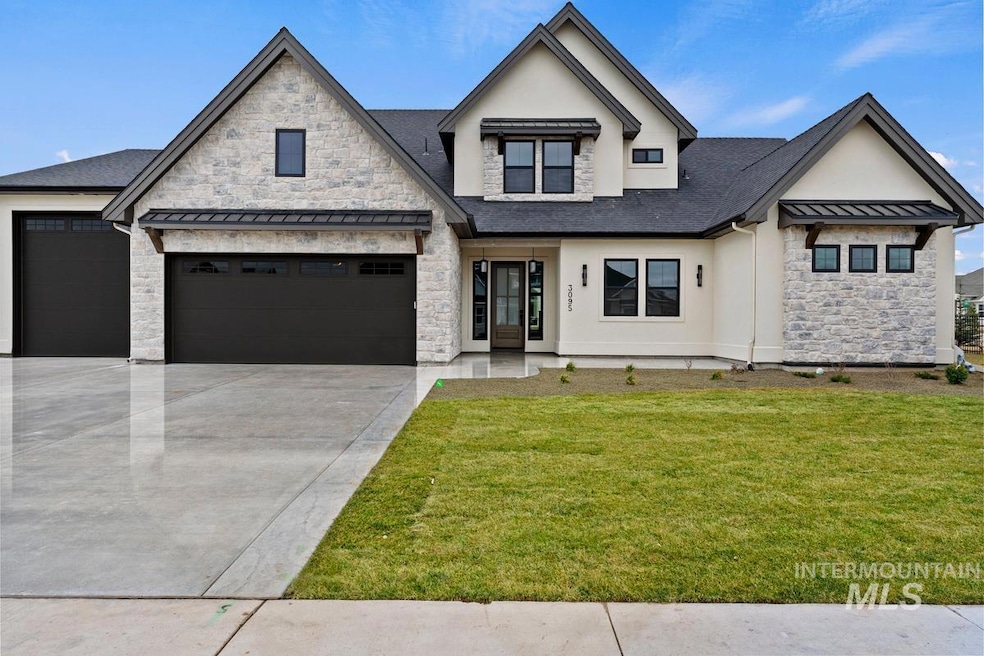
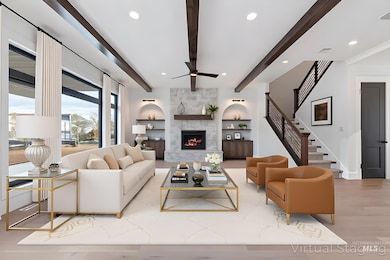
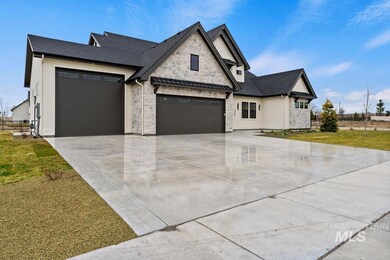
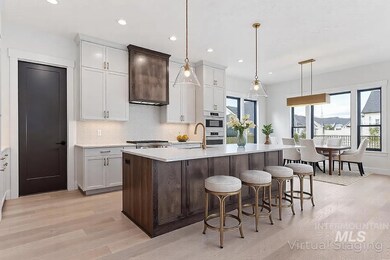
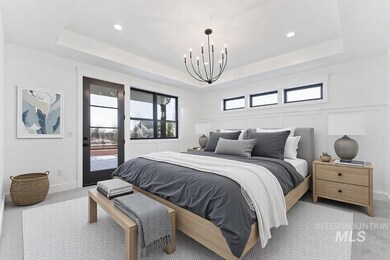
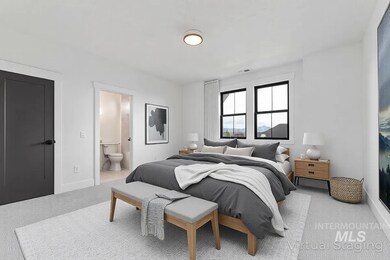
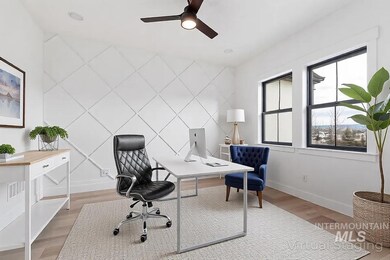
Ask about our amazing BUY DOWN options to save you thousands!! The infamous and ever popular White Oak floor plan is back again. This beauty has won countless awards in several parades and is one of Solitude Homes most popular floorplans. The beauty and luxury that emanates from this home and the luxury finishes that Solitude holds as a standard compare to no other. Walk into this beautiful open floor plan with a main floor master and office, with three additional bedrooms and a bonus room upstairs. The walk-in pantry provides ample storage space for all of your hidden appliances and so much more. The home also comes with a 2 car garage plus 40 foot RV bay for the toys or 4 car storage. .Call our team today and let’s make it yours!
Last Agent to Sell the Property
Presidio Real Estate Idaho Brokerage Phone: 208-344-7477 Listed on: 09/23/2024
Last Buyer's Agent
Presidio Real Estate Idaho Brokerage Phone: 208-344-7477 Listed on: 09/23/2024
We collect this data history from publicly available records. To have your information removed, we recommend requesting removal directly through your county’s website.
We collect this data history from publicly available records. To have your information removed, we recommend requesting removal directly through your county’s website.
| Date | Buyer | Sale Price | Title Company |
|---|---|---|---|
| -- | Empire Title | ||
| Solitude Homes Inc | -- | Titleone |
We collect this data history from publicly available records. To have your information removed, we recommend requesting removal directly through your county’s website.
| Date | Status | Borrower | Loan Amount |
|---|---|---|---|
| Previous Owner | $1,043,000 | ||
| Previous Owner | Solitude Homes Inc | $351,124 |
We collect this data history from publicly available records. To have your information removed, we recommend requesting removal directly through your county’s website.
| Date | Event | Price | List to Sale | Price per Sq Ft |
|---|---|---|---|---|
| 08/05/2025 08/05/25 | Sold | -- | -- | -- |
| 07/03/2025 07/03/25 | Pending | -- | -- | -- |
| 06/13/2025 06/13/25 | Price Changed | $1,299,999 | -4.1% | $361 / Sq Ft |
| 05/29/2025 05/29/25 | Price Changed | $1,355,900 | -0.2% | $377 / Sq Ft |
| 01/14/2025 01/14/25 | Price Changed | $1,359,000 | -14.5% | $378 / Sq Ft |
| 09/23/2024 09/23/24 | For Sale | $1,590,000 | -- | $442 / Sq Ft |
We collect this data history from publicly available records. To have your information removed, we recommend requesting removal directly through your county’s website.
| Year | Tax Paid | Tax Assessment Tax Assessment Total Assessment is a certain percentage of the fair market value that is determined by local assessors to be the total taxable value of land and additions on the property. | Land | Improvement |
|---|---|---|---|---|
| 2026 | $1,081 | $1,368,400 | ||
| 2025 | $1,081 | $298,000 | ||
| 2024 | -- | $289,300 |
Seller's Agent in 2025
Mike Louie
Presidio Real Estate Idaho
(208) 577-7777
288 Total Sales
Source: Intermountain MLS
MLS Number: 98924757
APN: R8099711080
Disclaimer: Certain information contained herein is derived from information provided by parties other than Homes.com. All information provided is deemed reliable, but is not guaranteed to be accurate and should be independently verified.
IDX information is provided exclusively for consumers’ personal, non-commercial use, that it may not be used for any purpose other than to identify prospective properties consumers may be interested in purchasing. IMLS does not assume any liability for missing or inaccurate data.
Information provided by IMLS is deemed reliable but not guaranteed.
Ask me questions while you tour the home.