
Seller's Agent in 2025
Kylie Hollis
Jason Mitchell Real Estate Group-Lansing
(989) 640-6260
46 Total Sales
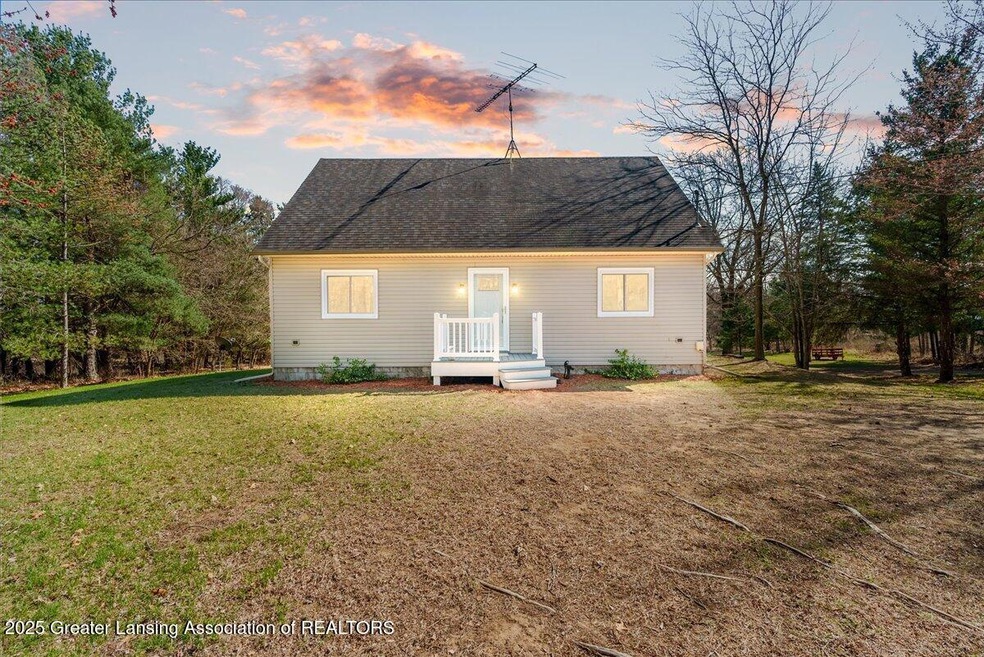


Estimated Value: $205,000
Welcome to this dreamy home nestled on a peaceful dead-end road, surrounded by 4 acres of natural beauty. Enjoy daily visits from local wildlife and the quiet, private lifestyle you've been searching for. The expansive backyard offers endless potential—whether you want to build, landscape, or create the ultimate outdoor oasis for kids, entertaining, or peaceful relaxation, the space is ready for your vision. This well-maintained home features all new windows, storm door, and sliding door, as well as a new pressure tank installed in 2023. A Generac whole-house generator ensures peace of mind during power outages and was just serviced in 2024. The finished basement includes a second kitchen, making The finished basement includes a second kitchen, making it ideal for guests, entertaining, or extended family stays. Located just minutes from Uncle John's Cider Mill, Motz Park, and The Emerald Golf Course, you'll enjoy convenient access to seasonal fun, outdoor activities, and golf outings. This home is a blank canvas, ready for your personal touchdon't miss out on the peaceful lifestyle you've been dreaming of!
Last Agent to Sell the Property
Jason Mitchell Real Estate Group-Lansing License #6501447024 Listed on: 04/16/2025
We collect this data history from publicly available records. To have your information removed, we recommend requesting removal directly through your county’s website.
We collect this data history from publicly available records. To have your information removed, we recommend requesting removal directly through your county’s website.
| Date | Buyer | Sale Price | Title Company |
|---|---|---|---|
| $205,000 | Ata National Title Group | ||
| Schafer Jonathan | -- | None Listed On Document |
We collect this data history from publicly available records. To have your information removed, we recommend requesting removal directly through your county’s website.
| Date | Event | Price | List to Sale | Price per Sq Ft | Prior Sale |
|---|---|---|---|---|---|
| 06/13/2025 06/13/25 | Sold | $300,000 | 0.0% | $116 / Sq Ft | |
| 04/16/2025 04/16/25 | For Sale | $299,900 | +3.4% | $116 / Sq Ft | |
| 09/05/2023 09/05/23 | Sold | $289,900 | 0.0% | $113 / Sq Ft | View Prior Sale |
| 08/01/2023 08/01/23 | Pending | -- | -- | -- | |
| 07/20/2023 07/20/23 | For Sale | $289,900 | +41.4% | $113 / Sq Ft | |
| 10/01/2020 10/01/20 | Sold | $205,000 | +5.1% | $80 / Sq Ft | View Prior Sale |
| 08/23/2020 08/23/20 | Pending | -- | -- | -- | |
| 08/19/2020 08/19/20 | For Sale | $195,000 | -- | $76 / Sq Ft |
We collect this data history from publicly available records. To have your information removed, we recommend requesting removal directly through your county’s website.
| Year | Tax Paid | Tax Assessment Tax Assessment Total Assessment is a certain percentage of the fair market value that is determined by local assessors to be the total taxable value of land and additions on the property. | Land | Improvement |
|---|---|---|---|---|
| 2020 | -- | $162,600 | $85,100 | $77,500 |
| 2019 | -- | $160,000 | $82,600 | $77,400 |
| 2018 | -- | $152,600 | $82,500 | $70,100 |
| 2017 | -- | $157,100 | $84,500 | $72,600 |
| 2016 | -- | $151,700 | $78,700 | $73,000 |
| 2015 | -- | $141,900 | $0 | $0 |
| 2011 | -- | $137,800 | $0 | $0 |
Seller's Agent in 2025
Kylie Hollis
Jason Mitchell Real Estate Group-Lansing
(989) 640-6260
46 Total Sales
Buyer's Agent in 2025
Paula Cristea
EXIT Realty Home Partners
(517) 281-0596
82 Total Sales
KC
Seller Co-Listing Agent in 2023
Kristen Clisch
Jason Mitchell Real Estate Group
Buyer's Agent in 2023
Marci Murphy
Keller Williams Realty Lansing
(517) 749-1066
115 Total Sales
AR
Seller's Agent in 2020
Anne Rademacher
Keller Williams Realty Lansing
Buyer's Agent in 2020
Joseph Udry
RE/MAX Michigan
(517) 290-5607
107 Total Sales
Source: Greater Lansing Association of Realtors®
MLS Number: 287409

APN: 090-018-100-010-00
Disclaimer: Certain information contained herein is derived from information provided by parties other than Homes.com. All information provided is deemed reliable, but is not guaranteed to be accurate and should be independently verified.
IDX information is provided exclusively for Consumers'
personal, non-commercial use, that it may not be used for any purpose other than to identify prospective properties Consumers may be interested in purchasing. Data is deemed reliable but is not guaranteed accurate by the MLS.
Copyright © 2026 Greater Lansing Association of REALTORS®
Ask me questions while you tour the home.