
Suzanna Fierstos
Keller Williams Realty Central Oregon
(541) 634-2721
52 Total Sales
3 in Mountain View
$401K - $710K Price Range
Estimated Value: $582,000 - $629,000
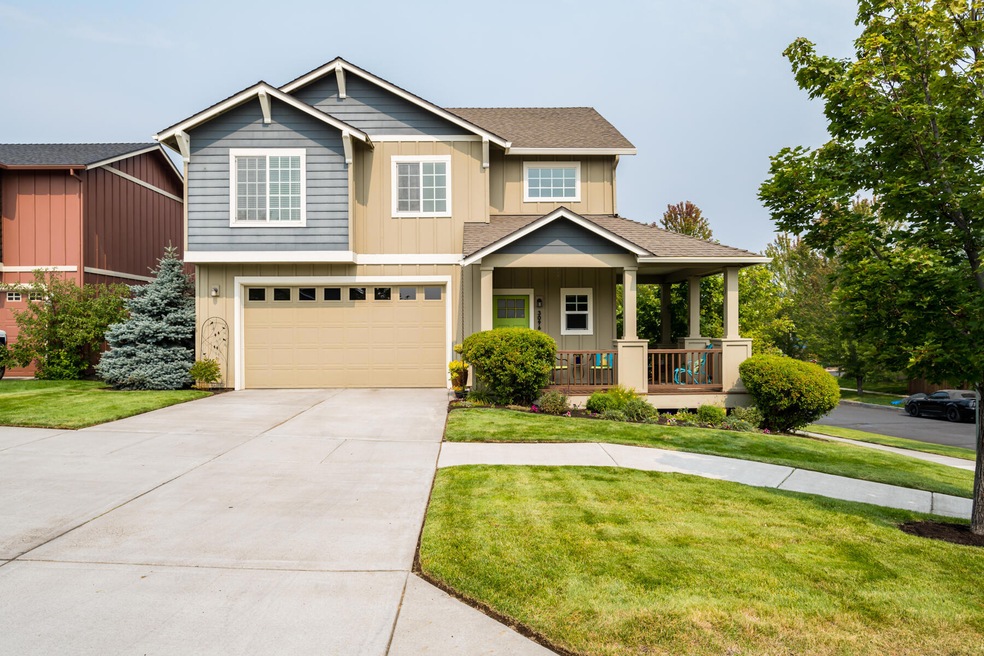
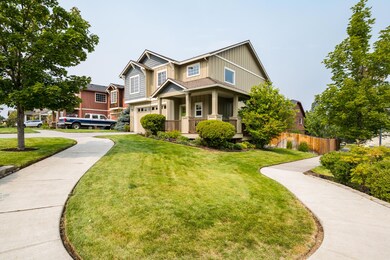
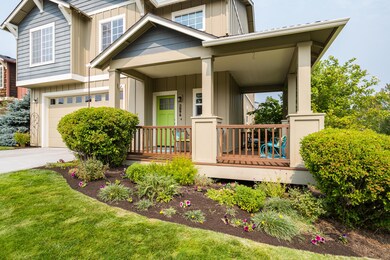
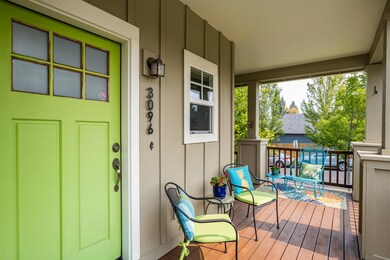
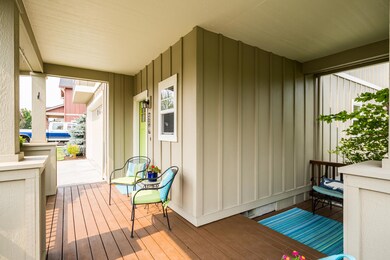
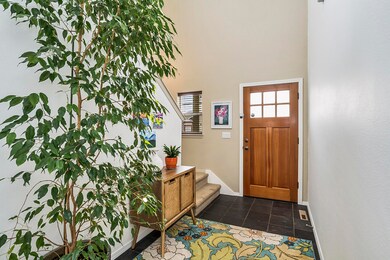
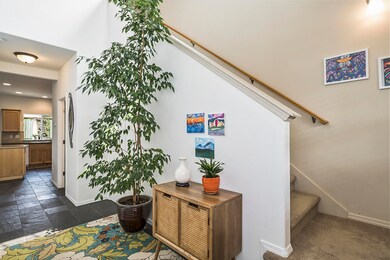
Charming home, beaming with pride of ownership, on a corner lot in the Promise Lane neighborhood in NE Bend. Large, covered front deck overlooking the landscaped front yard is the perfect spot to enjoy your morning coffee or tea. Entry area with tall ceiling and great natural light welcomes you into the kitchen and living area. Kitchen features a gas stove, pantry with ample storage space, tile counters and back splash. Kitchen island opens to the dining space and living room with a cozy corner gas fireplace. Home has a high efficiency gas furnace, central air and is plumbed for central vac. The 2nd level has a spacious master suite, 2 additional bedrooms, a loft/bonus room and laundry area. Back patio off main level has stairs that leads to a low-maintenance fenced yard with paver sitting area. 2 car garage. Close to all amenities, Costco, Wilco, Food Trucks, Restaurants & Medical services.
Last Agent to Sell the Property
Stellar Realty Northwest License #201219296 Listed on: 09/23/2021
We collect this data history from publicly available records. To have your information removed, we recommend requesting removal directly through your county’s website.
Suzanna Fierstos
Keller Williams Realty Central Oregon
(541) 634-2721
52 Total Sales
3 in Mountain View
$401K - $710K Price Range
Cyndi Robertson
Cascade Hasson SIR
(541) 872-3484
82 Total Sales
7 in Mountain View
$400K - $940K Price Range
Ryan McGlone
eXp Realty, LLC
(541) 871-8630
255 Total Sales
24 in Mountain View
$460K - $681K Price Range
Joanna Cooley
Cascade Hasson SIR
(541) 588-3836
38 Total Sales
1 in Mountain View
$480,000 Price
Brady Velikonia
Keller Williams Realty Central Oregon
(530) 464-1573
52 Total Sales
3 in Mountain View
$500K - $650K Price Range
Cathryn Morgan
Powell Team Real Estate LLC
(541) 588-7879
43 Total Sales
1 in Mountain View
$464,000 Price
We collect this data history from publicly available records. To have your information removed, we recommend requesting removal directly through your county’s website.
| Date | Buyer | Sale Price | Title Company |
|---|---|---|---|
| $560,000 | Western Title & Escrow | ||
| Tanaka Candace | $249,900 | Western Title & Escrow | |
| Cordes Andrew | -- | None Available | |
| Everidge Michael E | -- | None Available | |
| Everidge Mike | $155,000 | Deschutes County Title Co | |
| Ewert Aaron J | $274,095 | Western Title & Escrow Co | |
| Vernon C Palmer Inc | $531,000 | Accommodation |
We collect this data history from publicly available records. To have your information removed, we recommend requesting removal directly through your county’s website.
| Date | Status | Borrower | Loan Amount |
|---|---|---|---|
| Open | $510,000 | ||
| Previous Owner | Ewert Aaron J | $246,650 |
We collect this data history from publicly available records. To have your information removed, we recommend requesting removal directly through your county’s website.
| Date | Event | Price | List to Sale | Price per Sq Ft | Prior Sale |
|---|---|---|---|---|---|
| 10/28/2021 10/28/21 | Sold | $560,000 | +3.7% | $309 / Sq Ft | |
| 09/25/2021 09/25/21 | Pending | -- | -- | -- | |
| 09/19/2021 09/19/21 | For Sale | $540,000 | +116.1% | $298 / Sq Ft | |
| 08/12/2014 08/12/14 | Sold | $249,900 | 0.0% | $138 / Sq Ft | View Prior Sale |
| 08/04/2014 08/04/14 | Pending | -- | -- | -- | |
| 08/01/2014 08/01/14 | For Sale | $249,900 | -- | $138 / Sq Ft |
We collect this data history from publicly available records. To have your information removed, we recommend requesting removal directly through your county’s website.
| Year | Tax Paid | Tax Assessment Tax Assessment Total Assessment is a certain percentage of the fair market value that is determined by local assessors to be the total taxable value of land and additions on the property. | Land | Improvement |
|---|---|---|---|---|
| 2025 | $4,149 | $245,540 | ||
| 2024 | $3,991 | $238,390 | ||
| 2023 | $3,700 | $231,450 | $0 | $0 |
| 2022 | $3,452 | $218,170 | $0 | $0 |
| 2021 | $3,457 | $211,820 | $0 | $0 |
| 2020 | $3,280 | $211,820 | $0 | $0 |
| 2019 | $3,189 | $205,660 | $0 | $0 |
| 2018 | $3,099 | $199,670 | $0 | $0 |
| 2017 | $3,008 | $193,860 | $0 | $0 |
| 2016 | $2,869 | $188,220 | $0 | $0 |
| 2015 | $2,789 | $182,740 | $0 | $0 |
| 2014 | $2,707 | $177,420 | $0 | $0 |
Seller's Agent in 2021
Julia Gehring
Stellar Realty Northwest
(541) 508-3148
11 in this area
135 Total Sales
Buyer's Agent in 2021
David Keyte
eXp Realty, LLC
(541) 797-8356
31 in this area
329 Total Sales
ME
Seller's Agent in 2014
Michael Everidge PC
Windermere Realty Trust
Buyer's Agent in 2014
Michelle Tisdel
RE/MAX
(541) 390-3490
5 in this area
56 Total Sales
Source: Oregon Datashare
MLS Number: 220132100
APN: 248561
Disclaimer: Certain information contained herein is derived from information provided by parties other than Homes.com. All information provided is deemed reliable, but is not guaranteed to be accurate and should be independently verified.
© 2026 Oregon Datashare (KCAR | MLSCO | SOMLS). All rights reserved. The data relating to real estate for sale on this web site comes in part from the Internet Data Exchange Program of the Oregon Datashare. Real estate listings held by IDX Brokerage firms other than Ten-X are marked with the Internet Data Exchange logo or the Internet Data Exchange thumbnail logo and detailed information about them includes the name of the listing Brokers. Information provided is for consumers' personal, non-commercial use and may not be used for any purpose other than to identify prospective properties the viewer may be interested in purchasing. The consumer will not copy, retransmit nor redistribute any of the content from this website. Information provided is deemed reliable, but not guaranteed.
Ask me questions while you tour the home.