
Dan Waterhouse
REALTY ONE GROUP LANDMARK
(724) 801-3906
174 Total Sales
4 in Conemaugh
$125K - $182K Price Range
Estimated Value: $70,700
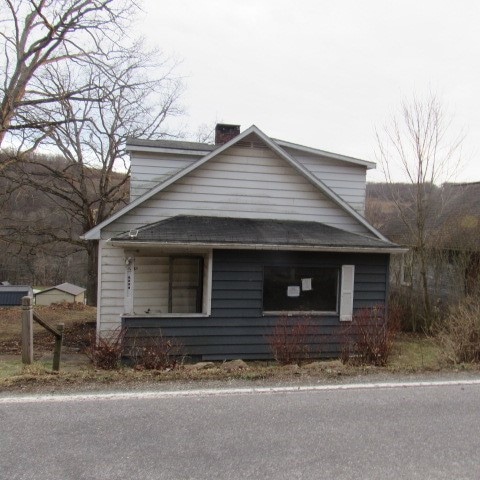
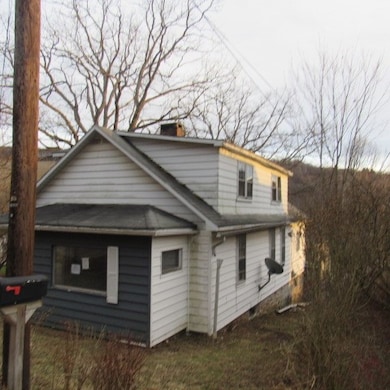
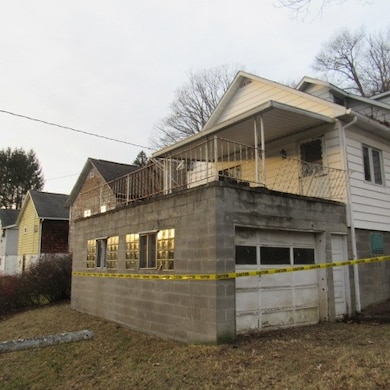
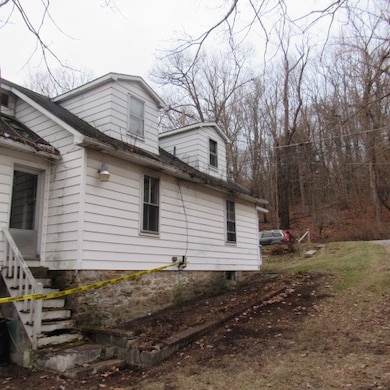
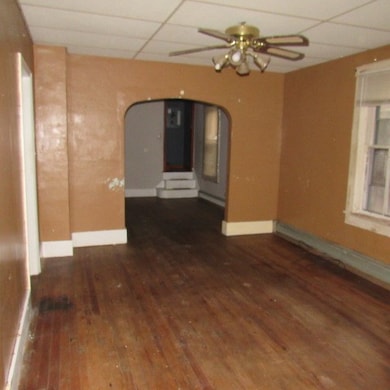
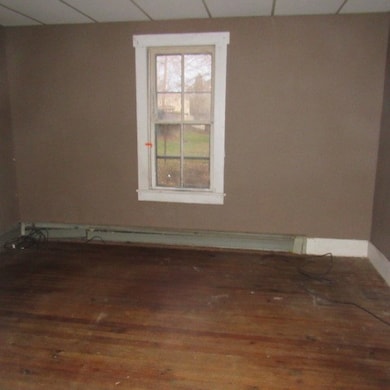
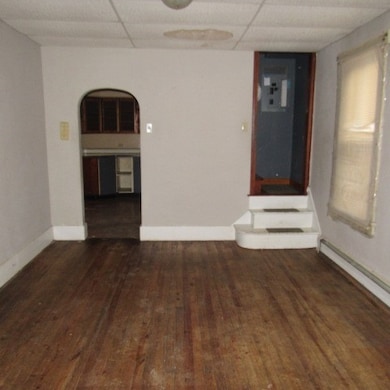
This 3 bed/2 bath cape cod would make a great winter project. Hardwood floors on the main level. 1 bedroom and 1 bathroom on the main level lot. Extras include a covered front porch, a patio, a 1-car integral garage, enclosed rear porch, and a full walkout basement.
We collect this data history from publicly available records. To have your information removed, we recommend requesting removal directly through your county’s website.
Dan Waterhouse
REALTY ONE GROUP LANDMARK
(724) 801-3906
174 Total Sales
4 in Conemaugh
$125K - $182K Price Range
Zachary Flowers
REALTY ONE GROUP LANDMARK JOHNSTOWN
(814) 961-2423
30 Total Sales
2 in Conemaugh
$120K - $175K Price Range
Ralph Rossi
PERRY WELLINGTON HOLLIDAYSBURG
(724) 617-4618
70 Total Sales
8 in Conemaugh
$25K - $271K Price Range
Jeff Nider
RE/MAX Power Associates
(814) 961-3166
379 Total Sales
16 in Conemaugh
$30K - $332K Price Range
Karyn Belardi
BERKSHIRE HATHAWAY THE PREFERRED REALTY
(814) 485-9678
134 Total Sales
2 in Conemaugh
$134,160 Price Range
DR
Diane Roberts
REALTY ONE GROUP LANDMARK JOHNSTOWN
(814) 961-3514
131 Total Sales
1 in Conemaugh
$18,000 Price
We collect this data history from publicly available records. To have your information removed, we recommend requesting removal directly through your county’s website.
| Date | Buyer | Sale Price | Title Company |
|---|---|---|---|
| $15,500 | None Listed On Document | ||
| Carrington Mortgage Services Llc | $3,416 | None Listed On Document | |
| Wagner Wanda J | $39,000 | None Available | |
| Kentula Andrew P | -- | None Available |
We collect this data history from publicly available records. To have your information removed, we recommend requesting removal directly through your county’s website.
| Date | Status | Borrower | Loan Amount |
|---|---|---|---|
| Previous Owner | $45,000 |
We collect this data history from publicly available records. To have your information removed, we recommend requesting removal directly through your county’s website.
| Date | Event | Price | List to Sale | Price per Sq Ft |
|---|---|---|---|---|
| 05/26/2026 05/26/26 | Sold | $15,500 | +4.0% | $11 / Sq Ft |
| 03/06/2026 03/06/26 | Price Changed | $14,900 | -25.1% | $10 / Sq Ft |
| 03/04/2026 03/04/26 | For Sale | $19,900 | 0.0% | $14 / Sq Ft |
| 02/16/2026 02/16/26 | Pending | -- | -- | -- |
| 01/15/2026 01/15/26 | Price Changed | $19,900 | -20.1% | $14 / Sq Ft |
| 11/24/2025 11/24/25 | For Sale | $24,900 | -- | $17 / Sq Ft |
We collect this data history from publicly available records. To have your information removed, we recommend requesting removal directly through your county’s website.
| Year | Tax Paid | Tax Assessment Tax Assessment Total Assessment is a certain percentage of the fair market value that is determined by local assessors to be the total taxable value of land and additions on the property. | Land | Improvement |
|---|---|---|---|---|
| 2026 | $942 | $17,160 | $0 | $0 |
| 2025 | $912 | $17,160 | $0 | $0 |
| 2024 | $876 | $17,160 | $0 | $0 |
| 2023 | $846 | $17,160 | $0 | $0 |
| 2022 | $846 | $17,160 | $0 | $0 |
| 2021 | $846 | $17,160 | $0 | $0 |
| 2020 | $846 | $17,160 | $0 | $0 |
| 2019 | $846 | $17,160 | $0 | $0 |
| 2018 | $846 | $17,160 | $2,720 | $14,440 |
| 2017 | $846 | $17,160 | $2,720 | $14,440 |
| 2016 | -- | $17,160 | $2,720 | $14,440 |
| 2015 | -- | $17,150 | $2,715 | $14,435 |
| 2014 | -- | $17,150 | $2,715 | $14,435 |
JW
Seller's Agent in 2026
Jeffrey Walker
FOREST LAKE REAL ESTATE GROUP
(814) 233-6500
401 Total Sales
Source: West Penn Multi-List
MLS Number: 1732149
APN: 120014470
Disclaimer: Certain information contained herein is derived from information provided by parties other than Homes.com. All information provided is deemed reliable, but is not guaranteed to be accurate and should be independently verified.
IDX information is provided exclusively for personal, non-commercial use, and may not be used for any purpose other than to identify prospective properties consumers may be interested in purchasing.
Information is deemed reliable but not guaranteed.
Ask me questions while you tour the home.