
Annette Fleming
RE/MAX Revealty
(866) 396-2504
51 Total Sales
1 in Parkview
$275,000 Price

Estimated Value: $249,000 - $275,377
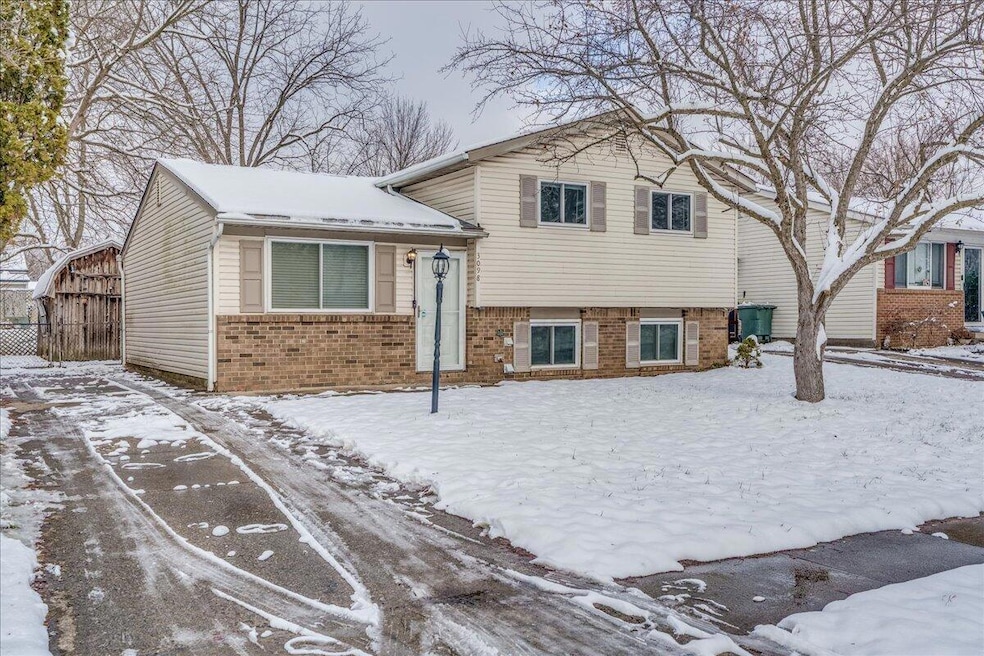
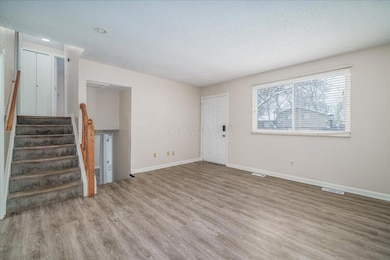
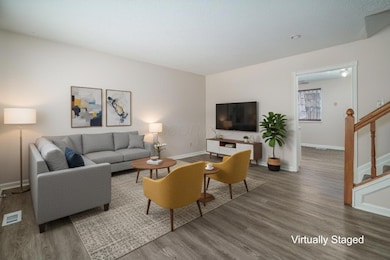
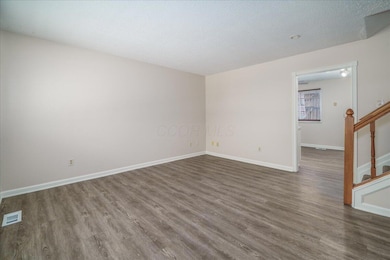
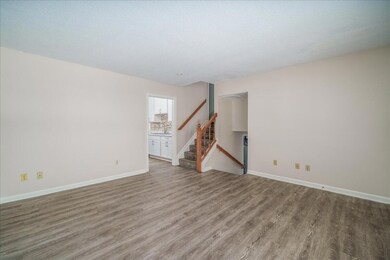
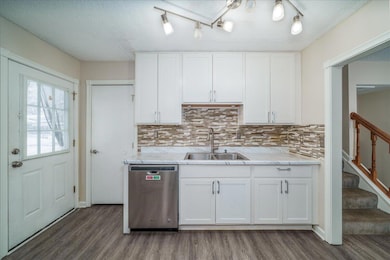
Welcome home to this beautifully updated split-level in the desirable Westerville School District with Columbus taxes. A rare and valuable combination! Thoughtfully improved from top to bottom, this property offers modern comfort, flexible living spaces, and a large, fenced-in backyard perfect for pets, play, or gardening. Step inside to find fresh paint throughout, newer flooring, and new windows that fill each room with natural light. The new kitchen features crisp white cabinetry, new appliances, and a comfortable eat-in dining area. A perfect spot for morning coffee, family meals, or casual gatherings. The upper level includes three freshly updated bedrooms with new ceiling fans and a bright full bath. The lower level offers a spacious family room highlighted by a charming exposed brick wall. It's an inviting spot for movie nights, a playroom, or a home gym. An additional full bathroom and dedicated laundry area add convenience and versatility to the home's layout. Major mechanical upgrades bring peace of mind, including a new roof, new A/C. Out back, the fully fenced yard provides endless opportunities for outdoor living. A standout feature is the large shed, complete with electricity and its own alarm system which would be perfect for storage, hobbies, or even a workshop. Located near parks, schools, shopping, and freeway access, this move-in-ready home checks all the boxes for comfort, function, and value. Don't miss your chance to make 3098 Bennington Ave your next home!
Last Agent to Sell the Property
Keller Williams Consultants License #2015005614 Listed on: 12/05/2025
We collect this data history from publicly available records. To have your information removed, we recommend requesting removal directly through your county’s website.
Annette Fleming
RE/MAX Revealty
(866) 396-2504
51 Total Sales
1 in Parkview
$275,000 Price
Nina Masseria
Carriage Trade Realty, Inc.
(614) 683-5918
82 Total Sales
1 in Parkview
$218,100 Price
Barbara Heicher Gale
Keller Williams Consultants
(614) 957-7960
174 Total Sales
1 in Parkview
$317,000 Price
Jan Benadum
Coldwell Banker Realty
(888) 850-8575
154 Total Sales
2 in Parkview
$105K - $241K Price Range
Aftab Syed
RE/MAX Connection
(380) 210-0650
59 Total Sales
1 in Parkview
$140,000 Price
Katie McCann
Howard Hanna Real Estate Svcs
(380) 208-1308
62 Total Sales
1 in Parkview
$265,000 Price
We collect this data history from publicly available records. To have your information removed, we recommend requesting removal directly through your county’s website.
| Date | Buyer | Sale Price | Title Company |
|---|---|---|---|
| $246,800 | Title Connect Agency | ||
| Holbrook Clarence | $123,000 | Bridge Title Box | |
| Mair William J | $118,500 | -- | |
| Morales Angel | $102,500 | -- | |
| Thurman Jeffrey C | $87,500 | Chicago Title West | |
| West Steve A | -- | -- |
We collect this data history from publicly available records. To have your information removed, we recommend requesting removal directly through your county’s website.
| Date | Status | Borrower | Loan Amount |
|---|---|---|---|
| Open | $239,396 | ||
| Previous Owner | Peters Lori | $100,000 | |
| Closed | Holbrook Clarence | $120,772 | |
| Previous Owner | Mair William J | $95,412 | |
| Previous Owner | Mair William J | $98,027 | |
| Previous Owner | Mair William J | $101,507 | |
| Previous Owner | Mair William J | $121,107 | |
| Previous Owner | Morales Angel | $101,695 | |
| Previous Owner | Thurman Jeffrey C | $87,400 |
We collect this data history from publicly available records. To have your information removed, we recommend requesting removal directly through your county’s website.
| Date | Event | Price | List to Sale | Price per Sq Ft |
|---|---|---|---|---|
| 01/08/2026 01/08/26 | Sold | $246,800 | 0.0% | $173 / Sq Ft |
| 12/05/2025 12/05/25 | For Sale | $246,800 | -- | $173 / Sq Ft |
We collect this data history from publicly available records. To have your information removed, we recommend requesting removal directly through your county’s website.
| Year | Tax Paid | Tax Assessment Tax Assessment Total Assessment is a certain percentage of the fair market value that is determined by local assessors to be the total taxable value of land and additions on the property. | Land | Improvement |
|---|---|---|---|---|
| 2025 | $3,502 | $70,280 | $20,510 | $49,770 |
| 2024 | $3,502 | $70,280 | $20,510 | $49,770 |
| 2023 | $3,418 | $70,280 | $20,510 | $49,770 |
| 2022 | $2,613 | $41,020 | $9,030 | $31,990 |
| 2021 | $2,639 | $41,020 | $9,030 | $31,990 |
| 2020 | $2,630 | $41,020 | $9,030 | $31,990 |
| 2019 | $2,520 | $36,510 | $7,530 | $28,980 |
| 2018 | $2,350 | $36,510 | $7,530 | $28,980 |
| 2017 | $2,351 | $36,510 | $7,530 | $28,980 |
| 2016 | $2,228 | $30,000 | $7,910 | $22,090 |
| 2015 | $2,233 | $30,000 | $7,910 | $22,090 |
| 2014 | $2,235 | $30,000 | $7,910 | $22,090 |
| 2013 | $1,277 | $34,405 | $8,330 | $26,075 |
Seller's Agent in 2026
Staci Patzer
Keller Williams Consultants
(614) 286-1083
1 in this area
93 Total Sales
Seller Co-Listing Agent in 2026
Brooke House
Keller Williams Consultants
(614) 460-1833
1 in this area
50 Total Sales
Buyer's Agent in 2026
JOHANNA CROSIER
Red 1 Realty
(614) 578-4412
1 in this area
76 Total Sales
Source: Columbus and Central Ohio Regional MLS
MLS Number: 225044848
APN: 600-159135
Disclaimer: Certain information contained herein is derived from information provided by parties other than Homes.com. All information provided is deemed reliable, but is not guaranteed to be accurate and should be independently verified.
IDX information is provided exclusively for personal, non-commercial use, and may not be used for any purpose other than to identify prospective properties consumers may be interested in purchasing.
Information is deemed reliable but not guaranteed.
Ask me questions while you tour the home.