NOT LISTED FOR SALE

3098 N Cletus Ray Drive -- Pine, AZ 85544

Pine Area
3 Beds
2 Baths
1,835 Sq Ft
1.32 Acre Lot

Sale Details

Date Sold: November 27, 2024

Last sale price $706,400 $385 Per Sq Ft

7 Days on Market

Highlights

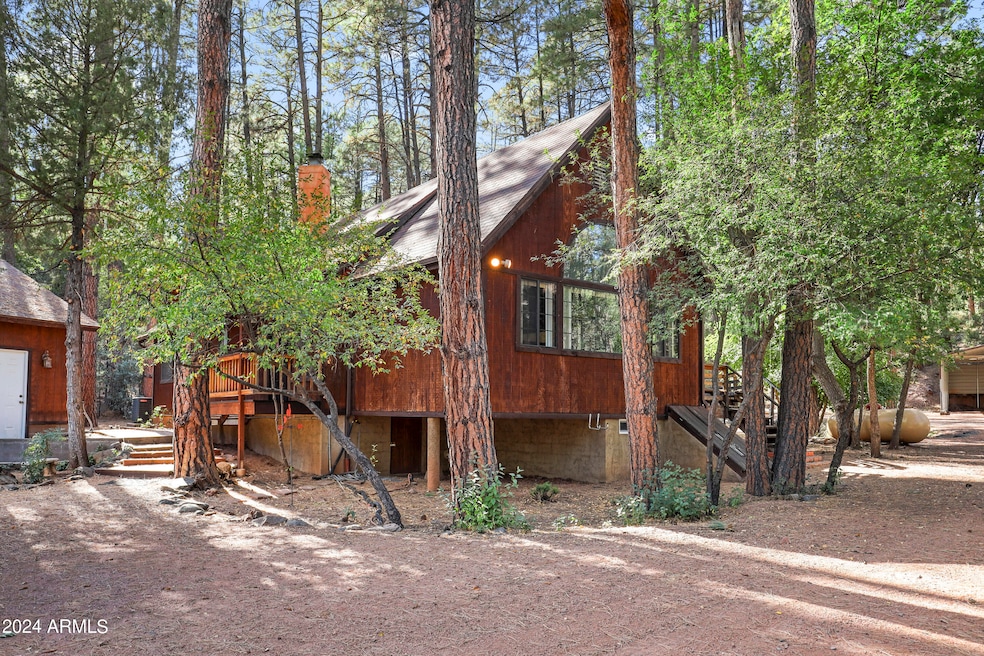
  • Above Ground Spa
  • RV Access or Parking
  • Wood Flooring
  • Pine Strawberry Elementary School Rated A-
  • 1.32 Acre Lot
  • Corner Lot

About This Home

As of November 2024

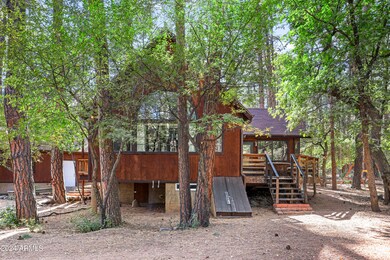
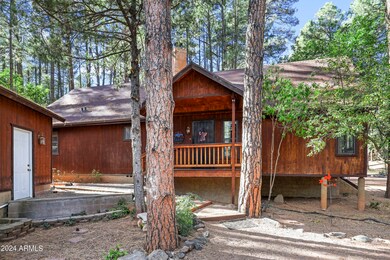
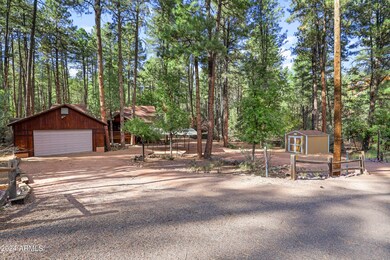
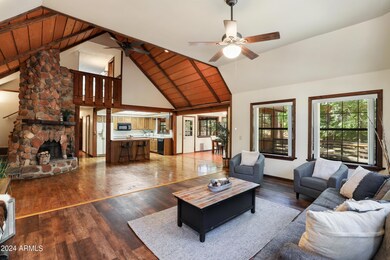
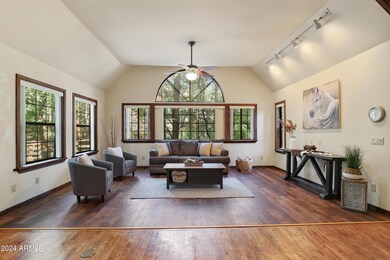
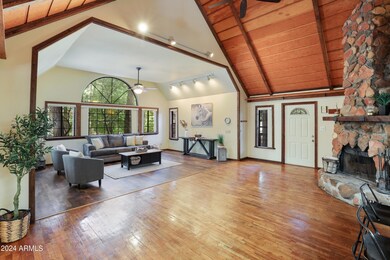
Discover this mountain retreat set on a 1.32-acre corner lot in Strawberry Mountain Shadows II subdivision in Pine, AZ. This charming 3-bedroom, 2-bath home features a tall rock fireplace, wood ceilings with beam accents, and cozy loft. The combination of vinyl plank and Saltillo tile flooring adds warmth and character, while a large half-round window bathes the living area in natural light, framing the surrounding trees beautifully. There is a versatile walk-out utility room that can be a laundry room and office space or home gym. The separate dining room leads to a covered porch with a newer hot tub overlooking a recreation area complete with a firepit, trampoline, picnic table, and swingset, all of which convey with the home.

Last Agent to Sell the Property

Amity Justice

Coldwell Banker Bishop Realty License #SA688191000 Listed on: 10/17/2024

Coldwell Banker Bishop Realty

Last Buyer's Agent

Jill Alberts

Coldwell Banker Bishop Realty License #SA520747000

Coldwell Banker Bishop Realty

Home Details

Home Type

  • Single Family

Est. Annual Taxes

  • $4,388

Year Built

  • Built in 1986

Lot Details

  • 1.32 Acre Lot
  • Desert faces the front and back of the property
  • Wood Fence
  • Wire Fence
  • Corner Lot

Parking

  • 2 Car Detached Garage
  • 4 Carport Spaces
  • Garage Door Opener
  • RV Access or Parking

Home Design

  • Wood Frame Construction
  • Composition Roof

Interior Spaces

  • 1,835 Sq Ft Home
  • 2-Story Property
  • Ceiling Fan
  • Double Pane Windows
  • Family Room with Fireplace
  • Washer and Dryer Hookup

Kitchen

  • Eat-In Kitchen
  • Electric Cooktop
  • Kitchen Island

Flooring

  • Wood
  • Carpet
  • Tile
  • Vinyl

Bedrooms and Bathrooms

  • 3 Bedrooms
  • 2 Bathrooms

Pool

  • Above Ground Spa

Schools

  • Out Of Maricopa Cnty Elementary And Middle School
  • Out Of Maricopa Cnty High School

Utilities

  • Central Air
  • Heating System Uses Propane

Community Details

  • No Home Owners Association
  • Association fees include no fees
  • Strawberry Mtn Shadows II Subdivision

Listing and Financial Details

  • Tax Lot 6
  • Assessor Parcel Number 301-33-008-D

Home Details

Home Type

Single Family

Est. Annual Taxes

$4,388

Year Built

Built in 1986

Lot Details

1.32 Acres

Parking

2

Listing Details

  • Property Type: Residential
  • Ownership: Fee Simple
  • Association Fees Land Lease Fee: N
  • Basement: N
  • Parking Spaces Total Covered Spaces: 6.0
  • Separate Den Office Sep Den Office: Y
  • Year Built: 1986
  • Tax Year: 2023
  • Property Sub Type: Single Family Residence
  • Horses: No
  • Lot Size Acres: 1.32
  • Subdivision Name: Strawberry Mtn Shadows II
  • Property Attached Yn: No
  • Tax Parcel Letter: D
  • General Property Description:PriceSqFt: 384.96
  • Windows:Dual Pane: Yes
  • Cooling:Ceiling Fan(s): Yes
  • Cooling:Central Air: Yes
  • Water Source City Water: Yes
  • Fireplace Features Fireplace Family Rm: Yes
  • Kitchen Features:Electric Cooktop: Yes
  • Special Features: None

Interior Features

  • Flooring: Carpet, Vinyl, Tile, Wood
  • Basement YN: No
  • Spa Features: Above Ground
  • Appliances: Electric Cooktop
  • Total Bedrooms: 3
  • Fireplace Features: Family Room
  • Fireplace: Yes
  • Interior Amenities: Eat-in Kitchen, Kitchen Island
  • Living Area: 1835.0
  • Stories: 2
  • Window Features: Dual Pane
  • Kitchen Features:Kitchen Island: Yes
  • Other Rooms:Loft: Yes
  • Kitchen Features:Multiple Ovens: Yes
  • KitchenFeatures:Refrigerator: Yes

Exterior Features

  • Fencing: Chain Link, Wood, Wire
  • Lot Features: Corner Lot, Natural Desert Back, Natural Desert Front
  • Pool Features: None
  • Disclosures: Seller Discl Avail
  • Construction Type: Wood Frame, Painted
  • Roof: Composition
  • Construction:Frame - Wood: Yes
  • General Property Description:Community Pool YN2: No
  • General Property Description:Private Pool YN2: No

Garage/Parking

  • Total Covered Spaces: 6.0
  • Parking Features: RV Access/Parking, Garage Door Opener, Detached
  • Attached Garage: No
  • Carport Spaces: 4.0
  • Garage Spaces: 2.0
  • Parking Features:Detached: Yes
  • Parking Features:Garage Door Opener: Yes
  • Parking Features:RV AccessParking: Yes

Utilities

  • Cooling: Central Air, Ceiling Fan(s)
  • Heating: Propane
  • Laundry Features: Wshr/Dry HookUp Only
  • Cooling Y N: Yes
  • Heating Yn: Yes
  • Water Source: City Water
  • Heating:Propane: Yes

Condo/Co-op/Association

  • Association: No

Association/Amenities

  • Association Fees:HOA YN2: N
  • Association Fees:PAD Fee YN2: N
  • Association Fee Incl:No Fees: Yes

Fee Information

  • Association Fee Includes: No Fees

Schools

  • Elementary School: Out of Maricopa Cnty
  • High School: Out of Maricopa Cnty
  • Junior High Dist: Payson Unified District
  • Middle Or Junior School: Out of Maricopa Cnty

Lot Info

  • Land Lease: No
  • Lot Size Sq Ft: 57499.0
  • Parcel #: 301-33-008-D

Building Info

  • Builder Name: Unknown

Tax Info

  • Tax Annual Amount: 4388.0
  • Tax Book Number: 301.00
  • Tax Lot: 6
  • Tax Map Number: 33.00
Create a Home Valuation Report for This Property
The Home Valuation Report is an in-depth analysis detailing your home's value as well as a comparison with similar homes in the area

Home Values in the Area

Source: Public Records

Average Home Value in this Area


Source: Public Records

Property History

We collect this data history from publicly available records. To have your information removed, we recommend requesting removal directly through your county’s website.

Date Event Price List to Sale Price per Sq Ft
11/27/2024 11/27/24 Sold $706,400 +3.9% $385 / Sq Ft
10/24/2024 10/24/24 Pending -- -- --
10/17/2024 10/17/24 For Sale $680,000 -- $371 / Sq Ft
Source: Arizona Regional Multiple Listing Service (ARMLS)

Agents Affiliated with this Home

  • Section Image
  • Section Image
  • Section Image
See All Agents

Map

Source: Arizona Regional Multiple Listing Service (ARMLS)

MLS Number: 6772778

Arizona Regional Multiple Listing Service (ARMLS)
Your Personal Tour Guide

Ask me questions while you tour the home.