
Rosanna Bieszczat
LIFE Realty District
(725) 223-9941
50 Total Sales
2 in Seven Hills
$240K - $241K Price Range


Estimated Value: $414,780
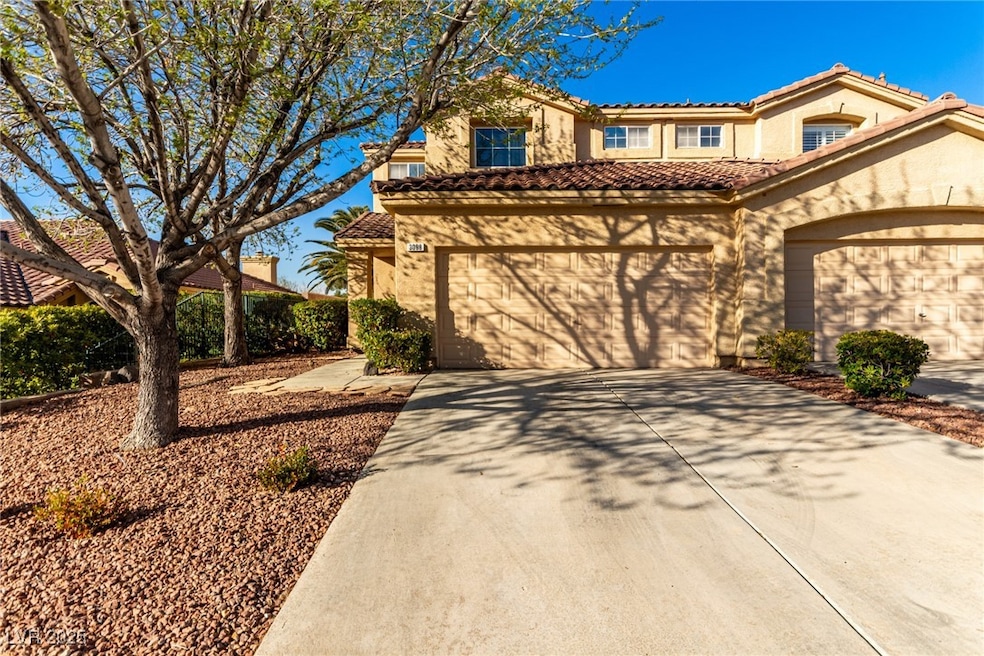
Welcome to this beautiful townhome in the gated Seven Hills Community! Offering 4 beds, 2.5 baths, 2-car garage, & a mature landscape. The fabulous interior showcases tons of natural light, a designer palette, and tasteful floors - tile & soft carpet in all the right places. You'll love the inviting room paired with a dramatic high ceiling, fireplace, plantation shutters, and French doors to the back! The kitchen boasts built-in appliances, granite counters, ample wood cabinetry, recessed lighting, and a cozy breakfast nook. The main bedroom is downstairs featuring patio access and an ensuite with dual sinks, separate tub/shower, & a walk-in closet. Head upstairs to find the secondary bedrooms, along w/a versatile loft! One bedroom offers access to the balcony, where you can enjoy tranquil views. The serene backyard, with a covered patio, has been fully fenced for added privacy. PLUS! This home backs to Allegro Park, ensuring no rear neighbors. Home can come fully Furnished or Empty
Last Agent to Sell the Property
Keller Williams MarketPlace Brokerage Phone: (702) 461-5784 License #S.0179042 Listed on: 02/26/2025
We collect this data history from publicly available records. To have your information removed, we recommend requesting removal directly through your county’s website.
Rosanna Bieszczat
LIFE Realty District
(725) 223-9941
50 Total Sales
2 in Seven Hills
$240K - $241K Price Range
Jessica Cordero
Huntington & Ellis, A Real Est
(725) 373-5371
325 Total Sales
7 in Seven Hills
$230K - $635K Price Range
Maria Velez
The Collection
(833) 261-9339
66 Total Sales
1 in Seven Hills
$1,225,000 Price
Rick Turley
Keller Williams VIP
(725) 373-5258
307 Total Sales
3 in Seven Hills
$235K - $4.9M Price Range
Jennifer Graff
Simply Vegas
(725) 726-7630
46 Total Sales
1 in Seven Hills
$580,000 Price
Tricia Kiefer
Coldwell Banker Premier
(702) 848-5670
71 Total Sales
1 in Seven Hills
$685,000 Price
We collect this data history from publicly available records. To have your information removed, we recommend requesting removal directly through your county’s website.
| Date | Buyer | Sale Price | Title Company |
|---|---|---|---|
| $425,000 | Driggs Title Agency | ||
| Durand Marc L | $140,000 | Lawyers Title |
We collect this data history from publicly available records. To have your information removed, we recommend requesting removal directly through your county’s website.
| Date | Status | Borrower | Loan Amount |
|---|---|---|---|
| Open | $250,000 | ||
| Previous Owner | Durand Marc | $100,000 | |
| Previous Owner | Durand Marc L | $100,000 |
We collect this data history from publicly available records. To have your information removed, we recommend requesting removal directly through your county’s website.
| Date | Event | Price | List to Sale | Price per Sq Ft |
|---|---|---|---|---|
| 04/04/2025 04/04/25 | Sold | $425,000 | 0.0% | $232 / Sq Ft |
| 03/05/2025 03/05/25 | Pending | -- | -- | -- |
| 02/26/2025 02/26/25 | For Sale | $425,000 | -- | $232 / Sq Ft |
We collect this data history from publicly available records. To have your information removed, we recommend requesting removal directly through your county’s website.
| Year | Tax Paid | Tax Assessment Tax Assessment Total Assessment is a certain percentage of the fair market value that is determined by local assessors to be the total taxable value of land and additions on the property. | Land | Improvement |
|---|---|---|---|---|
| 2026 | $2,002 | $98,197 | $37,100 | $61,097 |
| 2025 | $1,853 | $99,120 | $37,800 | $61,320 |
| 2024 | $1,800 | $99,120 | $37,800 | $61,320 |
| 2023 | $1,800 | $89,519 | $33,250 | $56,269 |
| 2022 | $1,748 | $81,829 | $28,350 | $53,479 |
| 2021 | $1,697 | $70,640 | $26,775 | $43,865 |
| 2020 | $1,644 | $68,649 | $22,925 | $45,724 |
| 2019 | $1,597 | $68,425 | $22,925 | $45,500 |
| 2018 | $1,550 | $62,727 | $19,075 | $43,652 |
| 2017 | $1,779 | $61,237 | $17,675 | $43,562 |
| 2016 | $1,469 | $57,031 | $13,475 | $43,556 |
| 2015 | $1,465 | $54,828 | $12,075 | $42,753 |
| 2014 | $1,422 | $50,563 | $9,625 | $40,938 |
Seller's Agent in 2025
Randy Myers
Keller Williams MarketPlace
(702) 461-5784
1 in this area
146 Total Sales
LO
Buyer's Agent in 2025
Linda O'Brien
Mason Realty
(213) 927-0002
1 in this area
6 Total Sales
Source: Las Vegas REALTORS®
MLS Number: 2659212
APN: 177-35-711-014
Disclaimer: Certain information contained herein is derived from information provided by parties other than Homes.com. All information provided is deemed reliable, but is not guaranteed to be accurate and should be independently verified.
The data relating to real estate for sale on this web site comes in part from the INTERNET DATA EXCHANGE Program of the Greater Las Vegas Association of REALTORS® MLS. Real estate listings held by brokerage firms other than this site owner are marked with the IDX logo. Information is deemed reliable but not guaranteed. Copyright 2026 of the Greater Las Vegas Association of REALTORS® MLS. All rights reserved.
Ask me questions while you tour the home.