NOT LISTED FOR SALE

3099 Peaks View Ln Unit 4F Prescott, AZ 86301

Prescott Area
2 Beds
2 Baths
918 Sq Ft
871 Sq Ft Lot

Sale Details

Date Sold: September 3, 2021

Last sale price $233,500 $254 Per Sq Ft

65 Days on Market

Highlights

  • Covered Patio or Porch
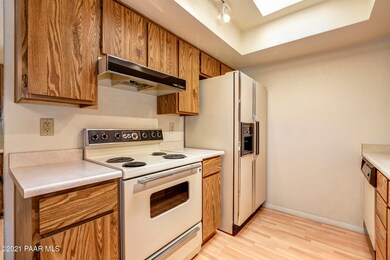
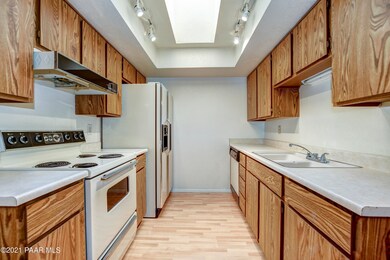
  • Eat-In Kitchen
  • Walk-In Closet
  • Abia Judd Elementary School Rated A-
  • Double Pane Windows
  • Forced Air Heating and Cooling System

About This Home

As of September 2021

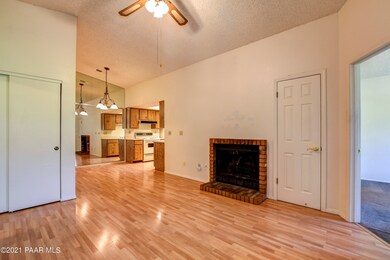
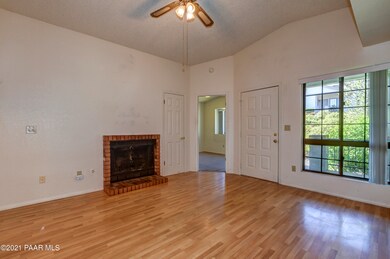
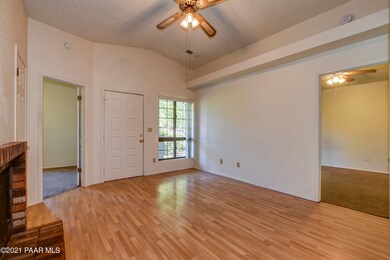
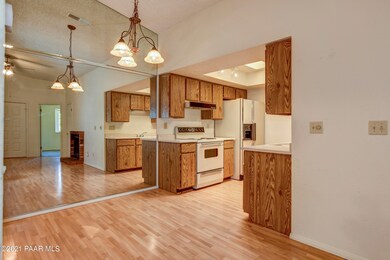
Great Condo with Fireplace in the great room, move in ready, Fridge, washer and dryer stay. 2 bedrooms one as a Master suite and the other as a Jr. Suite with a private bath. Laminate flooring in kitchen and baths, carpet in bedroom. This unit has A/C many do not in the area. Nice storage area off the covered front porch. Nice walking areas near by. Great unit for a 2nd home, or a rental, or starter home. See it today!

Last Agent to Sell the Property

Peter Fife

Coldwell Banker Realty License #SA117432000 Listed on: 05/29/2021
Coldwell Banker Realty

Last Buyer's Agent

Richard Nielsen

Better Homes And Gardens Real Estate Bloomtree Realty License #SA695753000

Property Details

Home Type

  • Condominium

Est. Annual Taxes

  • $705

Year Built

  • Built in 1987

Lot Details

  • 871

HOA Fees

Home Design

  • Slab Foundation
  • Wood Frame Construction
  • Composition Roof

Interior Spaces

  • 918 Sq Ft Home
  • 1-Story Property
  • Ceiling Fan
  • Gas Fireplace
  • Double Pane Windows
  • Blinds
  • Aluminum Window Frames

Kitchen

  • Eat-In Kitchen
  • Oven
  • Electric Range
  • Dishwasher
  • Laminate Countertops

Flooring

  • Carpet
  • Laminate

Bedrooms and Bathrooms

  • 2 Bedrooms
  • Split Bedroom Floorplan
  • Walk-In Closet
  • 2 Full Bathrooms

Laundry

  • Dryer
  • Washer

Home Security

Parking

  • 1 Parking Space
  • 1 Detached Carport Space
  • Driveway

Outdoor Features

  • Covered Patio or Porch

Utilities

  • Forced Air Heating and Cooling System
  • Heating System Uses Natural Gas
  • Underground Utilities
  • Electricity To Lot Line
  • Phone Available
  • Cable TV Available

Listing and Financial Details

  • Assessor Parcel Number 6

Community Details

Overview

  • Association Phone (928) 776-4479
  • Dhb Association, Phone Number (928) 445-4097
  • Montana Terrace Subdivision
  • Mandatory home owners association

Pet Policy

  • Pets Allowed

Security

  • Fire and Smoke Detector

Property Details

Home Type

Condominium

Est. Annual Taxes

$705

Year Built

Built in 1987

Lot Details

871 Sq Ft Lot

HOA Fees

$153 per month

Listing Details

  • ResidentialStatus: Existing
  • Prop. Type: Residential
  • Property Sub Type: Condominium
  • Architectural Style: Ranch
  • Year Built: 1987
  • Exclusions: No
  • Special Features: VirtualTour

Interior Features

  • Appliances: Dishwasher, Dryer, Electric Range, Oven, Range, Refrigerator, Washer
  • Flooring: Carpet, Laminate
  • Interior Amenities: Ceiling Fan(s), Eat-in Kitchen, Gas Fireplace, Laminate Counters, Live on One Level, Master On Main, Smoke Detector(s), Walk-In Closet(s), Wash/Dry Connection
  • Number Of Buildings: 1
  • Has Basement: None, Slab
  • Full Bathrooms: 2
  • Total Bedrooms: 2
  • Living Area: 918
  • Stories: 1
  • Window Features: Aluminum Frames, Double Pane Windows, Horizontal Blinds
  • Other Rooms: Great Room,Laundry Room,Storage
  • SplitBedroomPlan: Yes

Exterior Features

  • Exterior Features: Driveway Asphalt, Porch-Covered
  • Roof: Composition
  • Road Frontage Type: City Street
  • Road Surface Type: Paved
  • Topography: Level
  • Construction Type: Wood Frame
  • Neighborhood: N/A

Garage/Parking

  • Total Parking Spaces: 1
  • Garage Detached: 0.00
  • CarportAttached: 0.00
  • CarportDetached: 1.00
  • RVGarageParking: No

Utilities

  • Cooling: Ceiling Fan(s), Central Air
  • Heating: Forced Air Gas, Natural Gas
  • Utilities: Cable TV On-Site, Electricity On-Site, Natural Gas On-Site, Telephone On-Site, Underground Utilities, Water - City, WWT - City Sewer
  • Water Heater: Other - See Remarks
  • WHGallons: 30.00

Condo/Co-op/Association

  • Association #2 Fee: 124
  • Association #2 Fee Frequency: Annually
  • Association Fee: 143
  • Association Fee Frequency: Monthly
  • Association: DHB
  • Association Phone #2: 928-445-4097
  • Phone: 928-776-4479
  • Association: Yes
  • AssociationFee2Required: Required
  • AssociationName2ManagedBy: Professional
  • AssociationType: Homeowners
  • Association2YN: Yes

Lot Info

  • Zoning: SF-9 PAD
  • Land Lease: No
  • Lot Size Acres: 0.02
  • Lot Size Sq Ft: 1031
  • Additional Parcels: No
  • Irrigation Water Rights: No
  • AssessorsBook: 106
  • AssessorsMap: 40
  • AssessorsParcel: 6
  • LotNumber: 4F

Rental Info

  • PetsAnimals: Domestics

Tax Info

  • Year: 2020
  • Tax Annual Amount: 705
  • Tax Parcel Letter: 106-40-006
Create a Home Valuation Report for This Property
The Home Valuation Report is an in-depth analysis detailing your home's value as well as a comparison with similar homes in the area

Property History

We collect this data history from publicly available records. To have your information removed, we recommend requesting removal directly through your county’s website.

Date Event Price List to Sale Price per Sq Ft
09/03/2021 09/03/21 Sold $233,500 -2.7% $254 / Sq Ft
08/04/2021 08/04/21 Pending -- -- --
05/29/2021 05/29/21 For Sale $239,900 -- $261 / Sq Ft
Source: Prescott Area Association of REALTORS®

Agents Affiliated with this Home

  • Section Image
  • Section Image
See All Agents

Map

Source: Prescott Area Association of REALTORS®

MLS Number: 1038982

Prescott Area Association of REALTORS®

APN: 106-40-006

Your Personal Tour Guide

Ask me questions while you tour the home.