
Seller's Agent in 2024
Zachery Rollins
EXP Realty, LLC.
(330) 591-1289
161 Total Sales
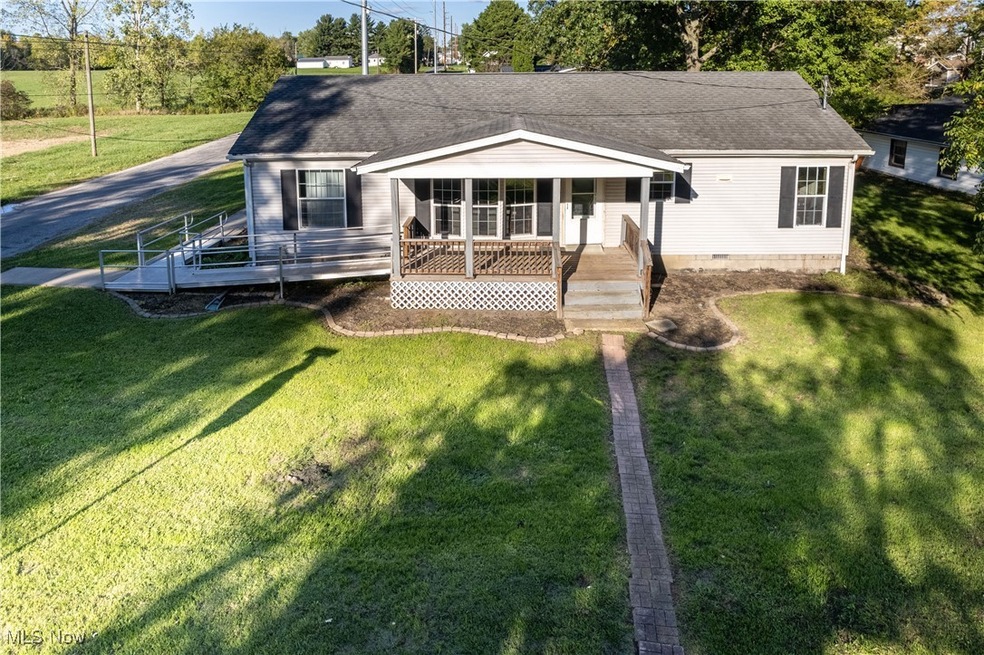


This one has it all, one floor living and a huge 36x24 detached garage! This home in the heart of West Salem is complete with a covered front porch, ramp on exterior for easy access to the home, and a great semi open floor plan inside. There are three bedrooms and two full bathrooms, including a master bedroom with completely remodeled ensuite bath. There is also main floor laundry and a large eat in kitchen. Call today for your personal tour!
Last Agent to Sell the Property
EXP Realty, LLC. Brokerage Email: zrollinsrealtor@gmail.com 330-591-1289 License #2013004259 Listed on: 10/03/2024
We collect this data history from publicly available records. To have your information removed, we recommend requesting removal directly through your county’s website.
We collect this data history from publicly available records. To have your information removed, we recommend requesting removal directly through your county’s website.
| Date | Buyer | Sale Price | Title Company |
|---|---|---|---|
| $191,500 | Infinity Title | ||
| $110,500 | First American Title Ins Co | ||
| $75,000 | Attorney | ||
| $19,900 | Service 1St Title Agcy |
We collect this data history from publicly available records. To have your information removed, we recommend requesting removal directly through your county’s website.
| Date | Status | Borrower | Loan Amount |
|---|---|---|---|
| Open | $189,345 | ||
| Closed | $188,030 | ||
| Previous Owner | $108,498 | ||
| Previous Owner | $73,641 | ||
| Previous Owner | $73,641 |
We collect this data history from publicly available records. To have your information removed, we recommend requesting removal directly through your county’s website.
| Date | Event | Price | List to Sale | Price per Sq Ft | Prior Sale |
|---|---|---|---|---|---|
| 11/20/2024 11/20/24 | Sold | $191,500 | +0.8% | $148 / Sq Ft | |
| 10/20/2024 10/20/24 | Pending | -- | -- | -- | |
| 10/16/2024 10/16/24 | Price Changed | $189,900 | -2.6% | $147 / Sq Ft | |
| 10/09/2024 10/09/24 | Price Changed | $195,000 | -2.5% | $150 / Sq Ft | |
| 10/03/2024 10/03/24 | For Sale | $199,900 | +80.9% | $154 / Sq Ft | |
| 11/06/2019 11/06/19 | Sold | $110,500 | +6.3% | $85 / Sq Ft | View Prior Sale |
| 09/27/2019 09/27/19 | Pending | -- | -- | -- | |
| 09/23/2019 09/23/19 | For Sale | $104,000 | +38.7% | $80 / Sq Ft | |
| 09/02/2014 09/02/14 | Sold | $75,000 | 0.0% | $58 / Sq Ft | View Prior Sale |
| 07/04/2014 07/04/14 | Pending | -- | -- | -- | |
| 06/28/2014 06/28/14 | For Sale | $75,000 | -- | $58 / Sq Ft |
We collect this data history from publicly available records. To have your information removed, we recommend requesting removal directly through your county’s website.
| Year | Tax Paid | Tax Assessment Tax Assessment Total Assessment is a certain percentage of the fair market value that is determined by local assessors to be the total taxable value of land and additions on the property. | Land | Improvement |
|---|---|---|---|---|
| 2025 | $1,671 | $44,820 | $10,080 | $34,740 |
| 2024 | $1,767 | $44,820 | $10,080 | $34,740 |
| 2023 | $1,796 | $44,820 | $10,080 | $34,740 |
| 2022 | $1,669 | $37,660 | $8,470 | $29,190 |
| 2021 | $1,625 | $37,660 | $8,470 | $29,190 |
| 2020 | $1,642 | $37,660 | $8,470 | $29,190 |
| 2019 | $1,217 | $26,040 | $8,180 | $17,860 |
| 2018 | $1,197 | $26,040 | $8,180 | $17,860 |
| 2017 | $1,136 | $26,040 | $8,180 | $17,860 |
| 2016 | $1,077 | $25,040 | $7,860 | $17,180 |
| 2015 | $1,024 | $25,040 | $7,860 | $17,180 |
| 2014 | -- | $25,040 | $7,860 | $17,180 |
| 2013 | $684 | $24,680 | $8,520 | $16,160 |
Seller's Agent in 2024
Zachery Rollins
EXP Realty, LLC.
(330) 591-1289
161 Total Sales
Buyer's Agent in 2024
Kerry Englet
Keller Williams Elevate
(419) 606-2400
11 Total Sales
JK
Seller's Agent in 2019
Judy Kalfas
Deleted Agent
WK
Seller Co-Listing Agent in 2019
William Kalfas
Deleted Agent
AW
Buyer's Agent in 2019
Anita Weaver
M. C. Real Estate
(330) 242-0976
21 Total Sales
AN
Seller's Agent in 2014
Audrey Noblit
Deleted Agent
Source: MLS Now
MLS Number: 5074930
Disclaimer: Certain information contained herein is derived from information provided by parties other than Homes.com. All information provided is deemed reliable, but is not guaranteed to be accurate and should be independently verified.
IDX information is provided exclusively for personal, non-commercial use, and may not be used for any purpose other than to identify prospective properties consumers may be interested in purchasing. Information is deemed reliable but not guaranteed.
Ask me questions while you tour the home.