
Nicole Aslanis
Howard Hanna Coach
(877) 726-0969
17 Total Sales
2 in Commack
$778K - $1.8M Price Range
Estimated Value: $1,310,000 - $1,487,000
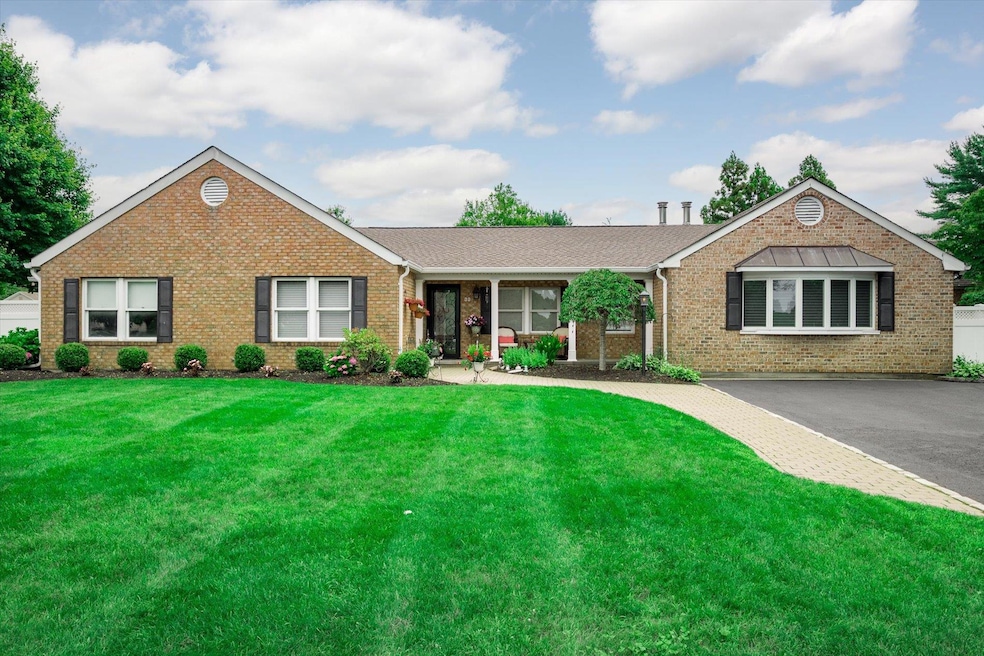
Welcome to this beautifully renovated legal 2- family sprawling ranch located in the Country Woods section of Commack! Set on meticulously landscaped grounds, this entertainer's dream features a bocce ball court, inground pool, paver patio, deck and cozy fire pit area-perfect for year-round enjoyment. The main residence offers a spacious, open layout with crown molding throughout, a new roof and refined finishes. Enjoy a Chef's kitchen equipped with Wolf appliances, a formal dining room with tray ceiling and accent lighting, a large great room and a dedicated office. The living room includes a charming fireplace, creating a warm inviting atmosphere. The spacious primary en-suite featuring a walk in closet, showcase shoe space and a serene spa like bathroom for ultimate relaxation. Two additional oversized bedrooms with a shared en-suite. The legal accessory apartment features its own private entrance and includes a primary bedroom with en-suite, a second oversized bedroom, additional full bath laundry room, formal living room, dining room and a full kitchen with sliders to the yard. All CO's are in place. Updated electric. Private fenced yard. A rare gem with space, style and flexibility!
Last Agent to Sell the Property
Signature Premier Properties Brokerage Phone: 631-368-6800 License #10301214075 Listed on: 07/02/2025
Co-Listed By
Signature Premier Properties Brokerage Phone: 631-368-6800 License #10401327178
Last Buyer's Agent
Signature Premier Properties Brokerage Phone: 631-368-6800 License #10301214075 Listed on: 07/02/2025
Nicole Aslanis
Howard Hanna Coach
(877) 726-0969
17 Total Sales
2 in Commack
$778K - $1.8M Price Range
Katherine Kim
Century Homes Realty Group LLC
(855) 952-5182
70 Total Sales
1 in Commack
$710,000 Price
Adrianne Faranda
BH&G R E Realty Connect
(516) 518-8615
61 Total Sales
3 in Commack
$600K - $800K Price Range
Adelle Longo
Howard Hanna Coach
(516) 217-4998
12 Total Sales
1 in Commack
$735,000 Price
Gina Fiorenze
Compass Greater NY LLC
(516) 558-5919
81 Total Sales
3 in Commack
$765K - $970K Price Range
Alex Goldenberg
Howard Hanna Coach
(631) 449-7516
140 Total Sales
2 in Commack
$725K - $800K Price Range
We collect this data history from publicly available records. To have your information removed, we recommend requesting removal directly through your county’s website.
| Date | Event | Price | List to Sale | Price per Sq Ft |
|---|---|---|---|---|
| 10/08/2025 10/08/25 | Sold | $1,300,000 | -3.3% | $275 / Sq Ft |
| 07/16/2025 07/16/25 | Pending | -- | -- | -- |
| 07/02/2025 07/02/25 | For Sale | $1,344,888 | -- | $285 / Sq Ft |
We collect this data history from publicly available records. To have your information removed, we recommend requesting removal directly through your county’s website.
| Year | Tax Paid | Tax Assessment Tax Assessment Total Assessment is a certain percentage of the fair market value that is determined by local assessors to be the total taxable value of land and additions on the property. | Land | Improvement |
|---|---|---|---|---|
| 2025 | $26,494 | $10,000 | $625 | $9,375 |
| 2024 | $26,494 | $10,000 | $625 | $9,375 |
| 2023 | $26,494 | $10,000 | $625 | $9,375 |
| 2022 | $23,481 | $10,000 | $625 | $9,375 |
| 2021 | $23,481 | $11,495 | $625 | $10,870 |
| 2020 | $29,090 | $11,495 | $625 | $10,870 |
| 2019 | $29,090 | $0 | $0 | $0 |
| 2018 | -- | $10,475 | $625 | $9,850 |
| 2017 | $24,557 | $10,475 | $625 | $9,850 |
| 2016 | $24,298 | $10,475 | $625 | $9,850 |
| 2015 | -- | $10,475 | $625 | $9,850 |
| 2014 | -- | $10,475 | $625 | $9,850 |
Seller's Agent in 2025
JoAnn Aronson
Signature Premier Properties
(631) 252-8399
83 Total Sales
JA
Seller Co-Listing Agent in 2025
Jonathan Aronson
Signature Premier Properties
(631) 368-6800
40 Total Sales
Source: OneKey® MLS
MLS Number: 883616
APN: 0800-043-01-01-00-019-000
Disclaimer: Certain information contained herein is derived from information provided by parties other than Homes.com. All information provided is deemed reliable, but is not guaranteed to be accurate and should be independently verified.
The data relating to real estate for sale or lease on this web site comes in part from OneKey® MLS. Real estate listings held by brokerage firms other than Ten-X are marked with the OneKey® MLS logo or an abbreviated logo and detailed information about them includes the name of the listing broker.
Based on information submitted to the MLS GRID. All data is obtained from various sources and may not have been verified by broker or MLS GRID. Supplied Open House Information is subject to change without notice. All information should be independently reviewed and verified for accuracy. Properties may or may not be listed by the office/agent presenting the information. Some IDX listings have been excluded from this website. IDX information is provided exclusively for personal, non-commercial use, and may not be used for any purpose other than to identify prospective properties consumers may be interested in purchasing.
Information is deemed reliable but not guaranteed.
Copyright 2026 OneKey® MLS. All rights reserved.
Based on information submitted to the MLS GRID
Listings courtesy of OneKey® MLS as distributed by MLS GRID
Ask me questions while you tour the home.