NOT LISTED FOR SALE

31-44 Wakonda Dr Lanark, IL 61046

Estimated Value: $326,000 - $366,000

3 Beds
3.5 Baths
2,546 Sq Ft
$136/Sq Ft Est. Value

Sale Details

Date Sold: November 14, 2025

Last sale price $325,000 $128 Per Sq Ft

Est. 6% increase in value since last sale

Current estimated payment $2,669 / mo

497 Days on Market

Highlights

  • Golf Course View
  • Deck
  • Walk-In Closet
  • Eastland Elementary School Rated A-
  • Covered Patio or Porch
  • Laundry Room

About This Home

As of November 2025

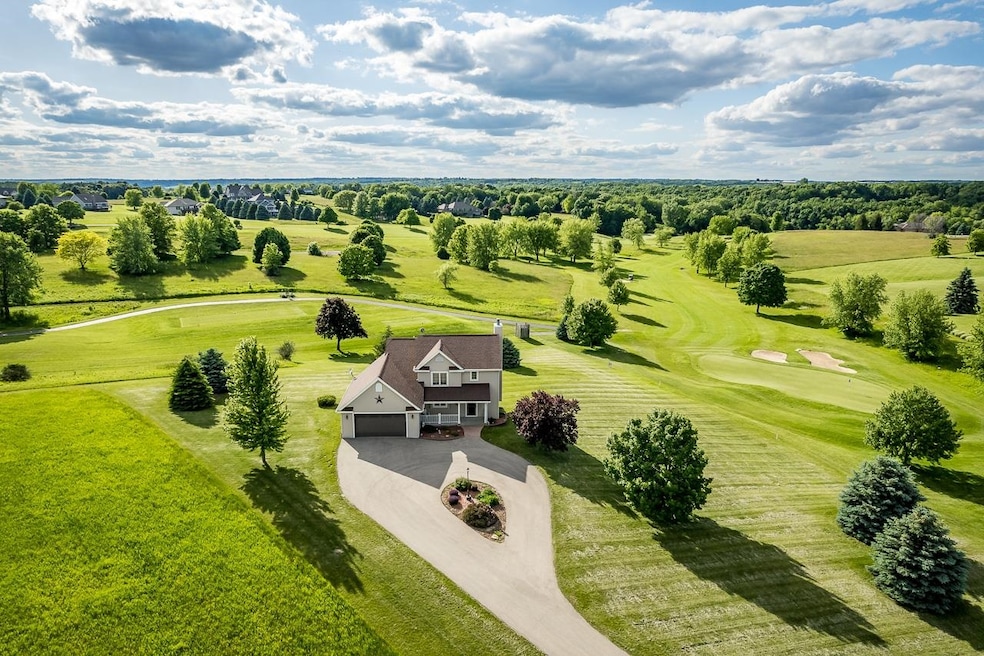
If you have always dreamed about owning a home on a golf course then you will want to make this beauty a definite must see. Located on the 15th hole and 16th tee box of the gorgeous Lake Carroll Golf Course, this home sits on 1+ acre and boasts long golf course views from almost every room in the house. The main level is an open concept including the Living Room with gas fireplace, Dining Room, and Kitchen with plenty of cabinetry, large island and pantry. Sliding door off the Dining Room leads out to a large deck with pergola where you can enjoy the beautiful golf course views and amazing sunsets. The rest of the main level consists of a Half Bath; Laundry Room (with laundry shoot from upper level); and access to the 2 car garage (extra space in the back for a work area, storage and/or golf cart, lake toys, etc.). The partially open staircase from the main level leads up to the Primary Bedroom with large en-suite bath and walk-in closet. Two other Bedrooms and another Full Bath complete this level. The finished lower level is a wonderful open space that you could tailor to your specific requirements and is complete with the home’s 3rd Full Bath. There is a sliding door that leads out to the concrete patio where you take in even more golf course views. This one-owner home has been lovingly cared for inside and out (such beautiful landscaping!) and is waiting just for you. All property sales are subject to LCA Transfer Fees. Views: Golf Course, Panorama, Country Views. Buyer and/or buyer agent to verify all information, sizes, square footage, figures, school zones, taxes, exemptions, and zoning. Sizes and measurements approximate.

Last Agent to Sell the Property

BARBARA HILL

Fawn Ridge Real Estate Co. License #475128430 Listed on: 05/24/2024

Last Buyer's Agent

Amy Barnes

BARNES REALTY, INC. License #471001588

Range of Values:

--
Value Increase
--
Percent Increase
--
Adjusted for Inflation
Collateral Analytics

Collateral Analytics Collateral Analytics AVMs (Automated Valuation Model) employ a number of statistical approaches combined with neighborhood-specific comparable selection guarantees the most up-to-date and precise valuations.

Not Available

Collateral Analytics does not have data for the current month. Please view the chart for historical values.

ICE

ICE Mortgage Technology ICE Mortgage Technology’s AVM (Automated Valuation Model) is a state-of-the-art online residential property valuation tool that provides a quick and accurate estimate of the value of almost any home in the U.S.

Not Available

ICE Mortgage Technology does not have data for the current month. Please view the chart for historical values.

First American

First American First American Data & Analytics’ next-generation AVM combines unrivaled data assets with a blended ensemble of valuation models to produce highly accurate, reliable valuations you can trust.

Not Available

First American does not have data for the current month. Please view the chart for historical values.

Quantarium

Quantarium Quantarium’s valuation service, repeatedly proven the industry’s most accurate and comprehensive, is supercharged with a self-learning and auto-tuning AI engine that continually becomes smarter and more accurate as it processes daily inputs from the industry’s leading RE data lake.

Not Available

Quantarium does not have data for the current month. Please view the chart for historical values.

Average Value
Not Available
List Price
Sold Price
Create a Home Valuation Report for This Property
The Home Valuation Report is an in-depth analysis detailing your home's value as well as a comparison with similar homes in the area

Home Details

Home Type

  • Single Family

Est. Annual Taxes

  • $5,578

Year Built

  • Built in 2007

Lot Details

  • 1.05 Acre Lot

HOA Fees

  • $224 Monthly HOA Fees

Property Views

  • Golf Course Views
  • Countryside Views

Home Design

  • House
  • Shingle Roof
  • Vinyl Siding

Interior Spaces

  • 2-Story Property
  • Gas Fireplace
  • Window Treatments

Kitchen

  • Stove
  • Gas Range
  • Dishwasher

Bedrooms and Bathrooms

  • 3 Bedrooms
  • Walk-In Closet

Laundry

  • Laundry Room
  • Laundry on main level
  • Dryer
  • Washer

Finished Basement

  • Basement Fills Entire Space Under The House
  • Exterior Basement Entry

Parking

  • 2 Car Garage
  • Garage Door Opener
  • Driveway

Outdoor Features

  • Deck
  • Covered Patio or Porch
  • Pergola

Schools

  • Eastland Elementary And Middle School
  • Eastland High School

Utilities

  • Forced Air Heating and Cooling System
  • Heating System Uses Natural Gas
  • Well
  • Natural Gas Water Heater
  • Water Softener
  • Septic System

Community Details

  • Association fees include pool access, water access, clubhouse

Home Details

Home Type

Single Family

Est. Annual Taxes

$5,578

Year Built

Built in 2007

Lot Details

1.05 Acres

HOA Fees

$224 per month

Listing Details

  • Interior Amenities: Ceiling Fan(s), Walk-In Closet, Water Filtration System, Window Treatments
  • Road Frontage: Hard Surface Road
  • Type: Golf Course Frontage, Country View, Golf Course View, Panorama
  • Electric: Circuit Breaker
  • Additional Room 5: Laundry, On Level: Main
  • Appliances That Stay or Are Included: Dishwasher, Dryer, Refrigerator, Stove/Cooktop, Washer, Water Softener
  • Class: HOUSE
  • Estimated Above Grade Sq Ft: 873
  • Estimated Below Grade Finished Sq Ft: 800
  • Fee Includes: Pool Access, Water Access, Clubhouse
  • General Features: Deck, Laundry 1st Floor, L.L. Finished Space, Pergola, Porch Covered
  • Hoa Fee Frequency: Yearly
  • Legal Description: LOT 44 SECTION 31 FAIRWAY ESTATES LAKE CARROLL
  • Lot Acreage: 1.05
  • Lvt Date: 05/24/2024
  • Number of Lower Level Full Bathrooms: 1
  • Number of Upper Level Full Bathrooms: 2
  • Number of Main Level Half Bathrooms: 1
  • Stove Range Fuel: Gas
  • Style: 2 Story
  • Type: House
  • Agent Only_ L A1 User Code: F_8584
  • Egress: Yes
  • Elementary School: Eastland
  • Estimated Total Finished Sq Ft: 2546
  • Estimated Upper Sq Ft: 873
  • Garage Type Driveway: Asphalt, Attached, Garage Remote/Opener
  • Hold Earnest Money Y N: No
  • Pertinent Facts: If you have always dreamed about owning a home on a golf course then you will want to make this beauty a definite must see. Located on the 15th hole and 16th tee box of the gorgeous Lake Carroll Golf Course, this home sits on 1+ acre and boasts long golf course views from almost every room in the house. The main level is an open concept including the Living Room with gas fireplace, Dining Room, and Kitchen with plenty of cabinetry, large island and pantry. Sliding door off the Dining Room leads out to a large deck with pergola where you can enjoy the beautiful golf course views and amazing sunsets. The rest of the main level consists of a Half Bath; Laundry Room (with laundry shoot from upper level); and access to the 2 car garage (extra space in the back for a work area, storage and/or golf cart, lake toys, etc.). The partially open staircase from the main level leads up to the Primary Bedroom with large en-suite bath and walk-in closet. Two other Bedrooms and another Full Bath complete this level. The finished lower level is a wonderful open space that you could tailor to your specific requirements and is complete with the home’s 3rd Full Bath. There is a sliding door that leads out to the concrete patio where you take in even more golf course views. This one-owner home has been lovingly cared for inside and out (such beautiful landscaping!) and is waiting just for you. All property sales are subject to LCA Transfer Fees. Views: Golf Course, Panorama, Country Views. Buyer and/or buyer agent to verify all information, sizes, square footage, figures, school zones, taxes, exemptions, and zoning. Sizes and measurements approximate.
  • Designated Managing Broker Y N: No
  • Estimated Above Grade Sq Ft: 1746
  • Special Features: None
  • Property Sub Type: Detached
  • Stories: 2

Interior Features

  • Bedrooms: 3
  • Basement Type: Full
  • Master Bedroom: Dimensions: 13.4x14.6, On Level: Upper
  • Fireplace Type: Gas
  • Basement: Basement Entrance, Finished
  • Bedroom 2: Dimensions: 10x12.4, On Level: Upper
  • Bedroom 3: Dimensions: 9x14.3, On Level: Upper
  • Dining Room: Yes, On Level: Main, Dimensions: 12x10.9
  • Family Room: Yes, On Level: Lower, Dimensions: 23.3x24.4
  • Fireplace: Yes
  • Full Bathrooms: 3
  • Half Bathrooms: 1
  • Kitchen: Dimensions: 11.4x12.7, On Level: Main
  • Living Room: Yes, On Level: Main, Dimensions: 15.2x13.3
  • Number Of Fireplaces: 1
  • Recreation Room: No
  • Total Bathrooms: 3.5
  • Basement: Yes

Exterior Features

  • Exterior: Vinyl
  • Roof: Shingle

Garage/Parking

  • Garage: 2

Utilities

  • Cooling: Central Air
  • Heating: Forced Air, Natural Gas
  • Sewer: Septic
  • Water: Well
  • Water Heater: Natural Gas

Condo/Co-op/Association

  • HOA Fees: 2685

Building Info

  • Year Built: 2007

Tax Info

  • Year: 2023
  • Taxes: 5578

MLS Schools

  • HighSchool: Eastland
  • School District: Eastland
  • Middle School: Eastland

Ownership History

We collect this data history from publicly available records. To have your information removed, we recommend requesting removal directly through your county’s website.

Date Name Owned For Owner Type

Purchase Details

Closed on
Sep 29, 2006
Bought by
Current Estimated Value
$343,464
Source: Public Records

Purchase History

We collect this data history from publicly available records. To have your information removed, we recommend requesting removal directly through your county’s website.

Date Buyer Sale Price Title Company
$55,000 --
Source: Public Records

Property History

We collect this data history from publicly available records. To have your information removed, we recommend requesting removal directly through your county’s website.

Date Event Price List to Sale Price per Sq Ft
11/14/2025 11/14/25 Sold $325,000 0.0% $128 / Sq Ft
10/03/2025 10/03/25 Pending -- -- --
08/02/2025 08/02/25 Price Changed $325,000 -6.9% $128 / Sq Ft
05/24/2024 05/24/24 For Sale $349,000 -- $137 / Sq Ft
Source: NorthWest Illinois Alliance of REALTORS®

Tax History

We collect this data history from publicly available records. To have your information removed, we recommend requesting removal directly through your county’s website.

Year Tax Paid Tax Assessment Tax Assessment Total Assessment is a certain percentage of the fair market value that is determined by local assessors to be the total taxable value of land and additions on the property. Land Improvement
2025 $6,599 $119,624 $9,846 $109,778
2024 $6,193 $110,253 $9,075 $101,178
2023 $6,193 $91,311 $7,986 $83,325
2022 $4,982 $79,057 $6,914 $72,143
2021 $4,667 $69,962 $6,119 $63,843
2020 $4,453 $67,596 $5,912 $61,684
2019 $4,469 $67,579 $6,256 $61,323
2018 $4,543 $67,579 $6,256 $61,323
2017 $4,536 $67,579 $6,256 $61,323
2016 $4,538 $67,579 $6,256 $61,323
2015 $4,687 $68,629 $7,573 $61,056
2014 $4,989 $71,554 $7,896 $63,658
2013 $4,989 $69,470 $7,666 $61,804
Source: Public Records

Agents Affiliated with this Home

  • Section Image
  • Section Image
See All Agents

Map

Source: NorthWest Illinois Alliance of REALTORS®

MLS Number: 202402529

NorthWest Illinois Alliance of REALTORS®

APN: 01-05-07-331-044

Your Personal Tour Guide

Ask me questions while you tour the home.