
Sida Zhuoma
Sida Realty Group Inc
(347) 894-5311
88 Total Sales
4 in East Astoria
$900K - $1.2M Price Range
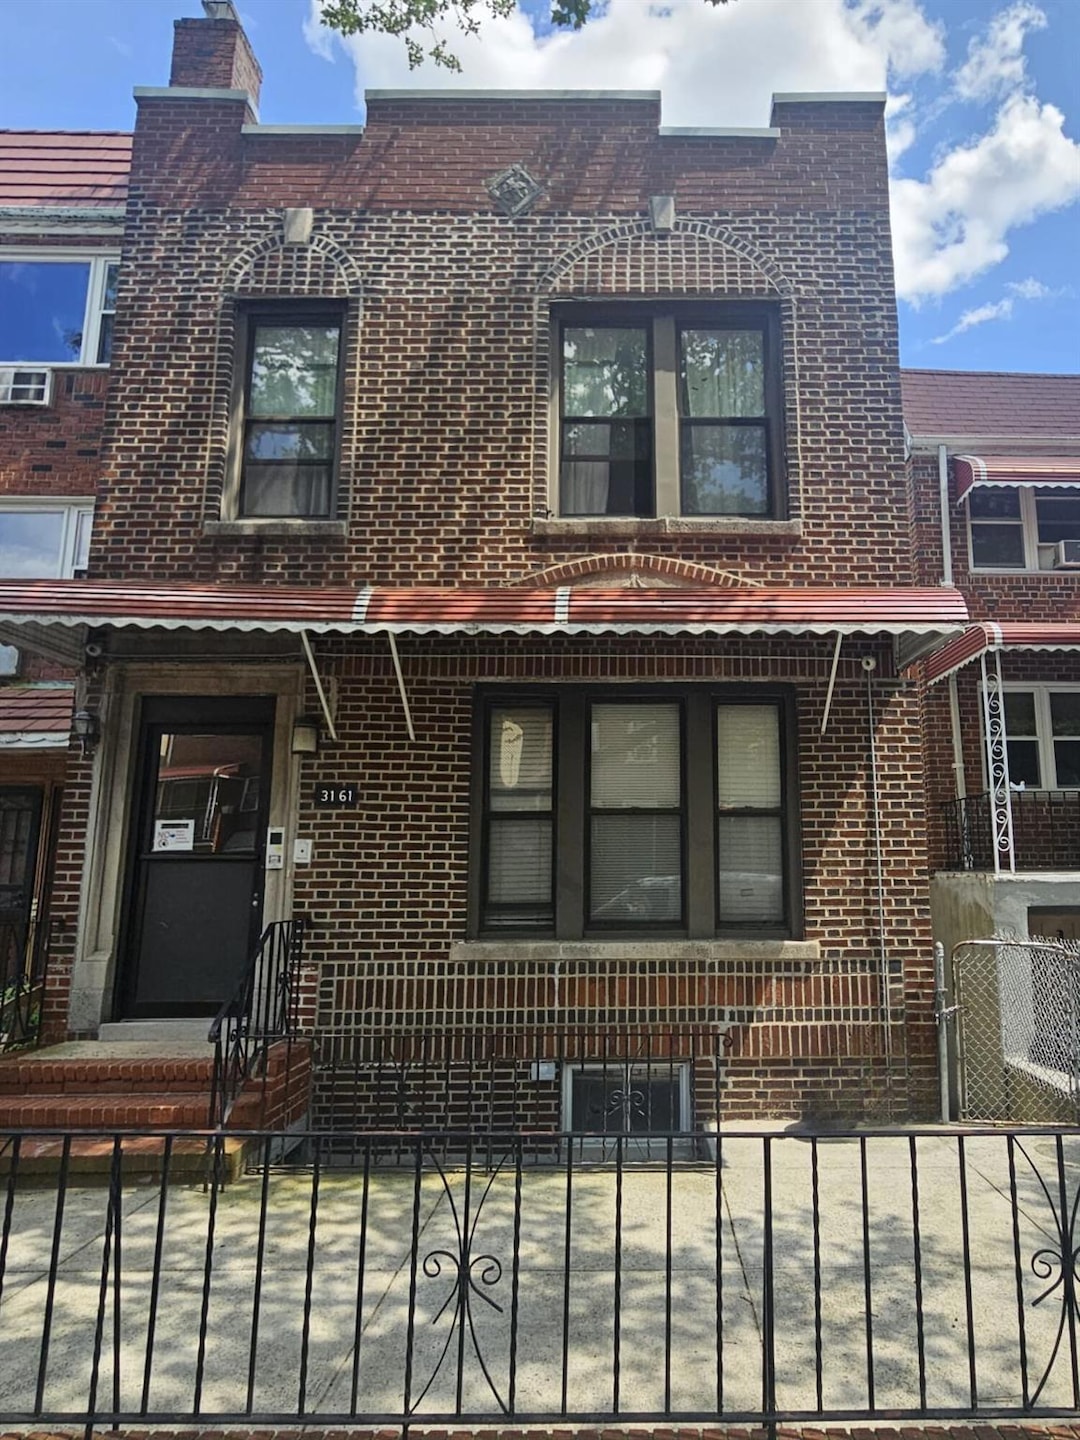
***A great investment opportunity in the heart of Astoria! *** This free-market 4 Family property offers over 3,000 square feet of living space, plus a full, partially finished basement. A great value for investors seeking long-term appreciation. The apartments require renovations. The property features three 2-bedroom units and one 1-bedroom unit. ***SET-UP*** 1ST FLOOR FRONT kitchen, living room, one bedroom, full bathroom 1 ST FLOOR REAR kitchen, living room, two bedrooms, full bathroom 2ND FLOOR FRONT kitchen, living room, two bedrooms, full bathroom 2ND FLOOR REAR kitchen, living room, two bedrooms, full bathroom BASEMENT full, semi-finished BACKYARD Recent updates include: • Roof (rubber) 2015 • Electric 2013 • Boiler 2015 •Hot Water Heater 2015 LOCATION A true commuter’s dream nestled on a tree-lined residential street and just steps away from every necessity on bustling Broadway. Vibrant cafes, restaurants, gastro-pubs, entertainment and shopping are all just a short walk away. TRANSPORTATION A quick, 20-minute subway ride to Manhattan, Super short walk to R/M trains. By car, easy access to all major highways, thoroughfares and bridges.
Last Agent to Sell the Property
Carmela Homes Corp Brokerage Phone: 718-274-2400 License #40VL0647854 Listed on: 06/02/2025
Last Buyer's Agent
Carmela Homes Corp Brokerage Phone: 718-274-2400 License #40VL0647854 Listed on: 06/02/2025
Sida Zhuoma
Sida Realty Group Inc
(347) 894-5311
88 Total Sales
4 in East Astoria
$900K - $1.2M Price Range
Jennifer Lo
Daniel Gale Sothebys Intl Rlty
(516) 518-5184
29 Total Sales
1 in East Astoria
$1,345,000 Price
Windy Rosengart
Stonehaven Properties
(845) 390-2938
63 Total Sales
1 in East Astoria
$1,430,000 Price
Julia Xelas
Julia Xelas Realty
(888) 513-4923
52 Total Sales
1 in East Astoria
$1,330,000 Price
Cristina Candio
Perch Society
(833) 409-1692
26 Total Sales
1 in East Astoria
$1,125,000 Price
Mary Torres
Modern Spaces
(833) 779-0264
50 Total Sales
3 in East Astoria
$1.1M - $1.2M Price Range
We collect this data history from publicly available records. To have your information removed, we recommend requesting removal directly through your county’s website.
| Date | Event | Price | List to Sale | Price per Sq Ft |
|---|---|---|---|---|
| 01/09/2026 01/09/26 | Sold | $1,600,000 | -2.9% | $519 / Sq Ft |
| 07/10/2025 07/10/25 | Pending | -- | -- | -- |
| 06/02/2025 06/02/25 | For Sale | $1,648,000 | -- | $535 / Sq Ft |
Seller's Agent in 2026
Carmela Vlacich
Carmela Homes Corp
(917) 882-4238
18 in this area
87 Total Sales
Seller Co-Listing Agent in 2026
Daniela Vlacich
Carmela Homes Corp
(347) 539-6044
12 in this area
58 Total Sales
Source: OneKey® MLS
MLS Number: 864975
Disclaimer: Certain information contained herein is derived from information provided by parties other than Homes.com. All information provided is deemed reliable, but is not guaranteed to be accurate and should be independently verified.
The data relating to real estate for sale or lease on this web site comes in part from OneKey® MLS. Real estate listings held by brokerage firms other than Ten-X are marked with the OneKey® MLS logo or an abbreviated logo and detailed information about them includes the name of the listing broker.
Based on information submitted to the MLS GRID. All data is obtained from various sources and may not have been verified by broker or MLS GRID. Supplied Open House Information is subject to change without notice. All information should be independently reviewed and verified for accuracy. Properties may or may not be listed by the office/agent presenting the information. Some IDX listings have been excluded from this website. IDX information is provided exclusively for personal, non-commercial use, and may not be used for any purpose other than to identify prospective properties consumers may be interested in purchasing.
Information is deemed reliable but not guaranteed.
Copyright 2026 OneKey® MLS. All rights reserved.
Based on information submitted to the MLS GRID
Listings courtesy of OneKey® MLS as distributed by MLS GRID
Ask me questions while you tour the home.