NOT LISTED FOR SALE

Estimated Value: $400,000 - $405,000

3 Beds
2 Baths
1,380 Sq Ft
$292/Sq Ft Est. Value

Sale Details

Date Sold: August 5, 2025

Last sale price $382,000 $277 Per Sq Ft

Est. 5% increase in value since last sale

Current estimated payment $2,955 / mo

41 Days on Market

Highlights

  • Wood Flooring
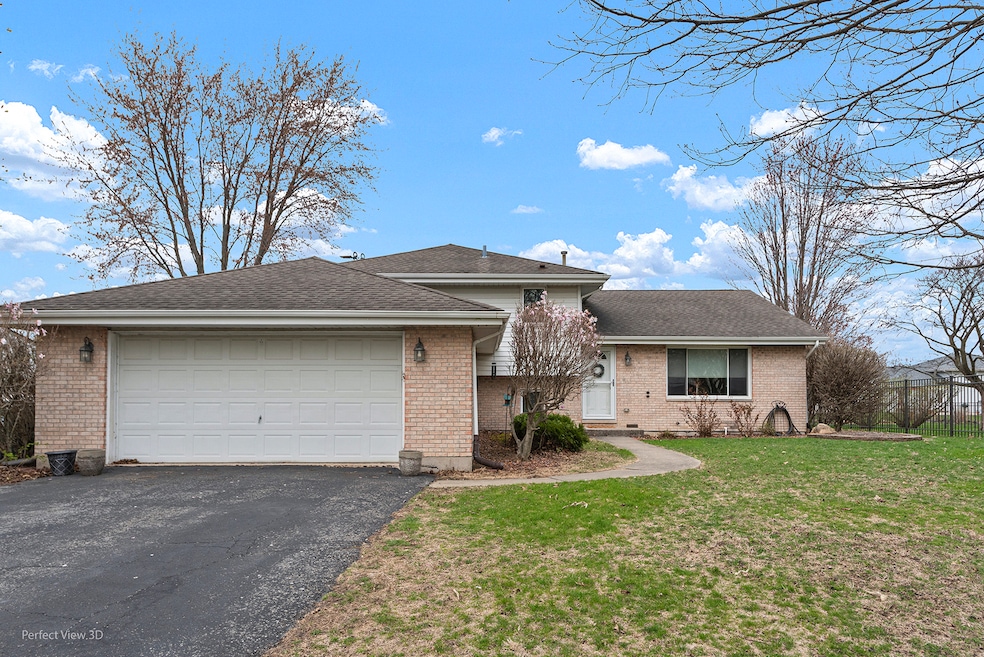
  • Cul-De-Sac
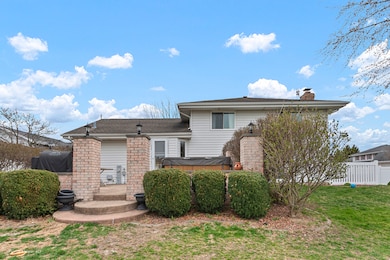
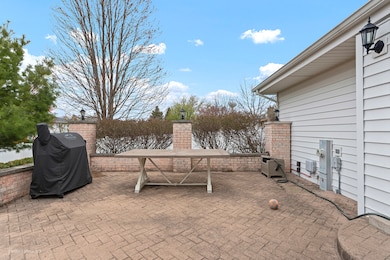
  • Patio
  • Nelson Prairie School Rated 9+
  • 2 Car Attached Garage
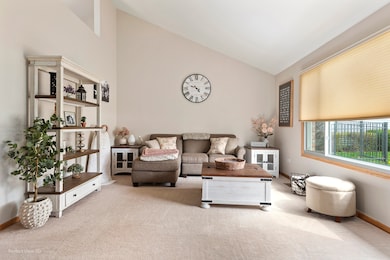
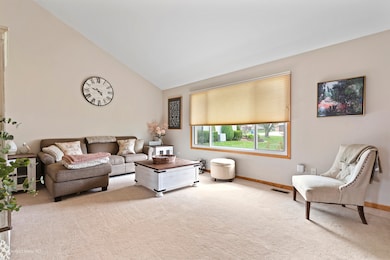
  • Living Room

About This Home

As of August 2025

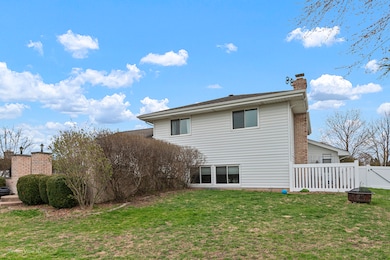
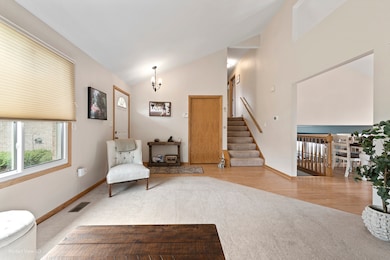
This charming tri-level Home in desirable Fieldstone Subdivision is tucked away on a quiet cul-de-sac. Well maintained, this home offers the perfect blend of confort and convenience and just minutes from New Lenox Commons, shopping, dining, and scenic walking trails. The living room with vaulted ceilings flows seamlessly into a bright eat-in kitchen complete with appliances. Then step down into cozy family room with fireplace plus another bath and laundry room. The partial basement is ready to be used for extra storage and or buyers choice. The 2nd floor features 3 large bedrooms plus full bath. Back yard has very nice paver patio and the yard is fenced.

Last Agent to Sell the Property

Linda Krause

Berkshire Hathaway HomeServices Speckman Realty License #471008877 Listed on: 05/15/2025

Berkshire Hathaway HomeServices Speckman Realty

Last Buyer's Agent

James Murphy

Murphy Real Estate Group License #471006516

Home Details

Home Type

  • Single Family

Est. Annual Taxes

  • $8,854

Year Built

  • Built in 1997

Lot Details

  • Lot Dimensions are 38x35x130x97x147
  • Cul-De-Sac
  • Fenced
  • Paved or Partially Paved Lot
  • Sprinkler System

Parking

  • 2 Car Attached Garage
  • Garage Door Opener
  • Driveway
  • Parking Included in Price

Home Design

  • Split Level with Sub
  • Quad-Level Property
  • Brick Exterior Construction
  • Asphalt Roof
  • Concrete Perimeter Foundation

Interior Spaces

  • 1,380 Sq Ft Home
  • Ceiling Fan
  • Gas Log Fireplace
  • Family Room with Fireplace
  • Living Room
  • Dining Room

Kitchen

  • Range
  • Microwave
  • Dishwasher

Flooring

  • Wood
  • Carpet

Bedrooms and Bathrooms

  • 3 Bedrooms
  • 3 Potential Bedrooms
  • 2 Full Bathrooms

Laundry

  • Laundry Room
  • Dryer
  • Washer
  • Sink Near Laundry

Unfinished Basement

  • Partial Basement
  • Sump Pump

Outdoor Features

  • Patio

Utilities

  • Forced Air Heating and Cooling System
  • Heating System Uses Natural Gas
  • Lake Michigan Water

Listing and Financial Details

  • Homeowner Tax Exemptions

Home Details

Home Type

Single Family

Est. Annual Taxes

$8,854

Year Built

Built in 1997

Lot Details

0 Sq Ft Lot

Parking

2

Listing Details

  • Property Type: Residential
  • Property Type: Detached Single
  • Type Detached: Split Level w/ Sub
  • Ownership: Fee Simple
  • Levels: Quad-Level, Tri-Level
  • New Construction: No
  • Property Sub-Type: Split Level w/ Sub
  • Year Built: 1997
  • Age: 26-30 Years
  • Built Before 1978 (Y/N): No
  • Disability Access and/or Equipped: No
  • General Information: School Bus Service,Commuter Train,Interstate Access
  • Rebuilt (Y/N): No
  • Rehab (Y/N): No
  • Actual Status: Closed
  • SomePhotosVirtuallyStaged: No
  • Special Features: None
  • Property Sub Type: Detached

Interior Features

  • Appliances: Range, Microwave, Dishwasher, Refrigerator, Washer, Dryer
  • Basement: Unfinished, Partial
  • Full Bathrooms: 2
  • Total Bathrooms: 2
  • Total Bedrooms: 3
  • Fireplace Features: Gas Log, Gas Starter
  • Fireplaces: 1
  • LivingArea: 1380
  • Other Equipment: Ceiling Fan(s), Sump Pump, Sprinkler-Lawn
  • Room Type: No additional rooms
  • Estimated Total Finished Sq Ft: 2193
  • Basement Bathrooms: No
  • Below Grade Bedrooms: 0
  • Fireplace Location: Family Room
  • Total Sq Ft: 2193
  • Flooring: Carpet

Exterior Features

  • Construction Materials: Brick
  • Fencing: Fenced
  • Foundation Details: Concrete Perimeter
  • Lot Features: Cul-De-Sac
  • OtherStructures: None
  • Patio And Porch Features: Patio
  • Roof: Asphalt
  • Waterfront: No

Garage/Parking

  • Garage Spaces: 2
  • Parking Features: Asphalt, Garage Door Opener, On Site, Garage Owned, Attached, Garage
  • ParkingTotal: 2

Utilities

  • Sewer: Public Sewer
  • Cooling: Central Air
  • Electric: Circuit Breakers
  • Heating: Natural Gas, Forced Air
  • Laundry Features: Gas Dryer Hookup, In Unit, Sink
  • Water Source: Lake Michigan, Public

Condo/Co-op/Association

  • Association Fee Frequency: Not Applicable
  • Community Features: Curbs, Sidewalks, Street Lights, Street Paved
  • Master Association Fee Frequency: Not Required

Fee Information

  • Association Fee Includes: None

Lot Info

  • Lot Dimensions: 38X35X130X97X147
  • Rural (Y/N): N
  • Lot Size: .25-.49 Acre
  • Special Assessments: N

Rental Info

  • Board Number: 21
  • Is Parking Included in Price: Yes

Tax Info

  • Tax Annual Amount: 8853.68
  • Tax Year: 2024
  • Tax Exemptions: Homeowner

Ownership History

We collect this data history from publicly available records. To have your information removed, we recommend requesting removal directly through your county’s website.

Date Name Owned For Owner Type

Purchase Details

Listed on
May 15, 2025
Closed on
Aug 1, 2025
Sold by
Bought by
Seller's Agent
Linda Krause
Berkshire Hathaway HomeServices Speckman Realty
Buyer's Agent
James Murphy
Murphy Real Estate Group
List Price
$419,327
Sold Price
$382,000
Premium/Discount to List
-$37,327
-8.9%
Views
173
Current Estimated Value
$402,324

Home Financials for this Owner

Home Financials are based on the most recent Mortgage that was taken out on this home.
Estimated Appreciation
$20,324
Avg. Annual Appreciation
5.73%
Original Mortgage
$382,000
Interest Rate
0.0612%
Mortgage Type
New Conventional

Purchase Details

Listed on
Aug 16, 2019
Closed on
Sep 26, 2019
Sold by
Bought by
Seller's Agent
Joseph Siwinski
Lincoln-Way Realty, Inc
Buyer's Agent
Jessica Jakubowski
@properties Christie's International Real Estate
List Price
$284,900
Sold Price
$275,000
Premium/Discount to List
-$9,900
-3.47%

Home Financials for this Owner

Home Financials are based on the most recent Mortgage that was taken out on this home.
Avg. Annual Appreciation
5.78%
Original Mortgage
$261,900
Interest Rate
0.0387%
Mortgage Type
New Conventional

Purchase Details

Closed on
Sep 15, 2017
Sold by
Bought by

Home Financials for this Owner

Home Financials are based on the most recent Mortgage that was taken out on this home.
Original Mortgage
$134,000
Interest Rate
0.045%
Mortgage Type
New Conventional

Purchase Details

Closed on
Feb 16, 2006
Sold by
Bought by

Home Financials for this Owner

Home Financials are based on the most recent Mortgage that was taken out on this home.
Original Mortgage
$232,000
Interest Rate
0.0622%
Mortgage Type
Fannie Mae Freddie Mac

Purchase Details

Closed on
Sep 3, 1999
Sold by
Bought by

Home Financials for this Owner

Home Financials are based on the most recent Mortgage that was taken out on this home.
Original Mortgage
$152,000
Interest Rate
0.0737%
Mortgage Type
Unknown

Purchase Details

Closed on
Jan 10, 1994
Sold by
Bought by
Source: Public Records
Create a Home Valuation Report for This Property
The Home Valuation Report is an in-depth analysis detailing your home's value as well as a comparison with similar homes in the area

Home Values in the Area

Source: Public Records

Average Home Value in this Area


Source: Public Records

Purchase History

We collect this data history from publicly available records. To have your information removed, we recommend requesting removal directly through your county’s website.

Date Buyer Sale Price Title Company
$382,000 Citywide Title
$275,000 Fidelity National Title
-- Carrington Title Partners Ll
$290,000 Ticor Title
$190,000 Chicago Title Insurance Co
$161,500 Chicago Title Insurance Co
Source: Public Records

Mortgage History

We collect this data history from publicly available records. To have your information removed, we recommend requesting removal directly through your county’s website.

Date Status Borrower Loan Amount
Open $382,000
Previous Owner $261,900
Previous Owner $134,000
Previous Owner $208,000
Previous Owner $230,500
Previous Owner $232,000
Previous Owner $80,000
Previous Owner $152,000
Source: Public Records

Property History

We collect this data history from publicly available records. To have your information removed, we recommend requesting removal directly through your county’s website.

Date Event Price List to Sale Price per Sq Ft Prior Sale
08/05/2025 08/05/25 Sold $382,000 -4.1% $277 / Sq Ft
06/25/2025 06/25/25 Pending -- -- --
06/04/2025 06/04/25 Price Changed $398,500 -5.0% $289 / Sq Ft
05/15/2025 05/15/25 For Sale $419,327 +52.5% $304 / Sq Ft
10/01/2019 10/01/19 Sold $275,000 -3.5% -- View Prior Sale
08/25/2019 08/25/19 Pending -- -- --
08/16/2019 08/16/19 For Sale $284,900 -- --
Source: Midwest Real Estate Data (MRED)

Tax History

We collect this data history from publicly available records. To have your information removed, we recommend requesting removal directly through your county’s website.

Year Tax Paid Tax Assessment Tax Assessment Total Assessment is a certain percentage of the fair market value that is determined by local assessors to be the total taxable value of land and additions on the property. Land Improvement
2024 $9,233 $117,100 $29,516 $87,584
2023 $8,854 $106,746 $26,906 $79,840
2022 $7,990 $98,338 $24,787 $73,551
2021 $7,579 $92,483 $23,311 $69,172
2020 $7,361 $89,183 $22,479 $66,704
2019 $7,042 $86,418 $21,782 $64,636
2018 $6,876 $83,439 $21,031 $62,408
2017 $6,531 $81,040 $20,426 $60,614
2016 $6,338 $78,871 $19,879 $58,992
2015 $6,132 $76,388 $19,253 $57,135
2014 $6,132 $75,445 $19,015 $56,430
2013 $6,132 $76,462 $19,271 $57,191
Source: Public Records

Agents Affiliated with this Home

  • Section Image
  • Section Image
  • Section Image
  • Section Image
See All Agents

Map

Source: Midwest Real Estate Data (MRED)

MLS Number: 12365866

Midwest Real Estate Data (MRED)

APN: 15-08-17-305-012

Your Personal Tour Guide

Ask me questions while you tour the home.