
Christopher Scheffler
REAL Broker NH, LLC
(978) 312-9943
46 Total Sales
1 in Waterville
$25,000 Price

Estimated Value: $205,000 - $242,000
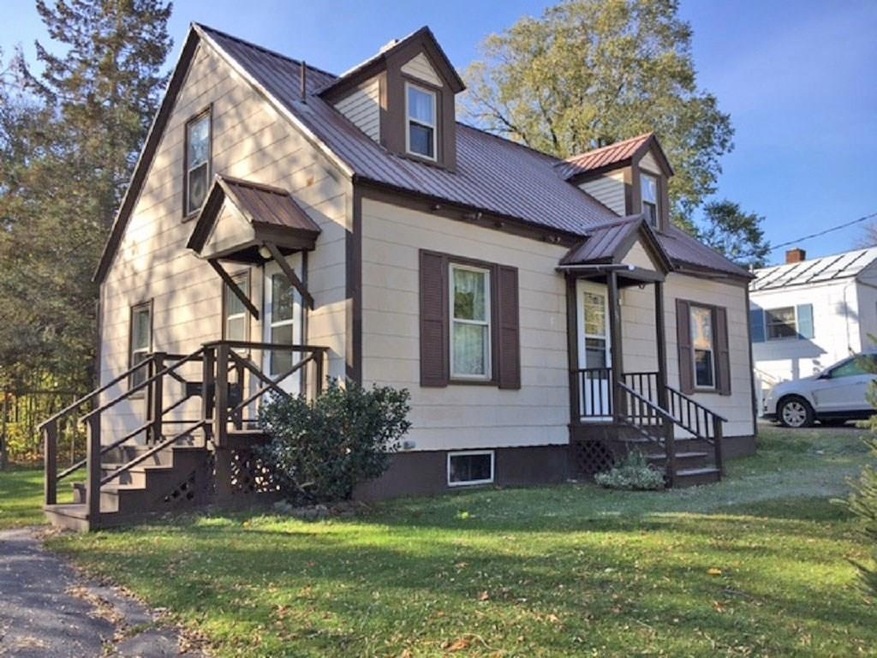

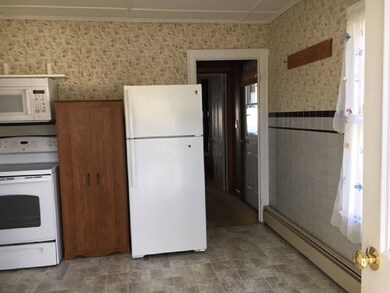
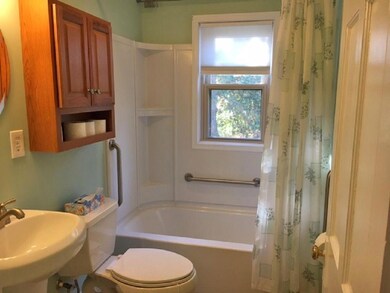
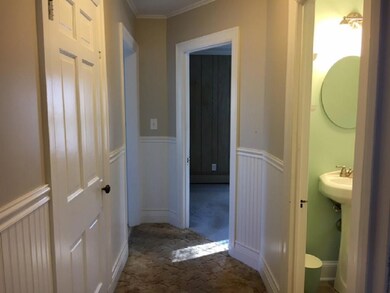
Nice home in a quiet neighborhood. Bright kitchen with a nicely updated bathroom. First floor bedroom. Spacious floor plan and gorgeous hardwood floors throughout. A great one to make your own.
Last Agent to Sell the Property
Terry Spenard-Church
Coldwell Banker Plourde Real Estate Listed on: 11/13/2017
Last Buyer's Agent
Amy Tartaglia
Hoang Realty
We collect this data history from publicly available records. To have your information removed, we recommend requesting removal directly through your county’s website.
Christopher Scheffler
REAL Broker NH, LLC
(978) 312-9943
46 Total Sales
1 in Waterville
$25,000 Price
Evelyn Conrad
Realty of Maine
(207) 275-6965
160 Total Sales
1 in Waterville
$260,000 Price
Lauren Klimoff
U&R Real Estate
(207) 250-4293
57 Total Sales
3 in Waterville
$148K - $170K Price Range
Craig Garrett
Tim Dunham Realty
(207) 687-1055
80 Total Sales
2 in Waterville
$250K - $370K Price Range
Jillian Hovey
RE/MAX JARET & COHN
(207) 715-3220
55 Total Sales
1 in Waterville
$305,000 Price
Scott Reiff Denise Reiff
Coldwell Banker Realty
(207) 891-6314
99 Total Sales
2 in Waterville
$280K - $294K Price Range
We collect this data history from publicly available records. To have your information removed, we recommend requesting removal directly through your county’s website.
| Date | Buyer | Sale Price | Title Company |
|---|---|---|---|
| -- | -- |
We collect this data history from publicly available records. To have your information removed, we recommend requesting removal directly through your county’s website.
| Date | Status | Borrower | Loan Amount |
|---|---|---|---|
| Open | $70,204 |
We collect this data history from publicly available records. To have your information removed, we recommend requesting removal directly through your county’s website.
| Date | Event | Price | List to Sale | Price per Sq Ft |
|---|---|---|---|---|
| 03/23/2018 03/23/18 | Sold | $71,500 | -4.5% | $68 / Sq Ft |
| 12/17/2017 12/17/17 | Pending | -- | -- | -- |
| 11/13/2017 11/13/17 | For Sale | $74,900 | -- | $71 / Sq Ft |
We collect this data history from publicly available records. To have your information removed, we recommend requesting removal directly through your county’s website.
| Year | Tax Paid | Tax Assessment Tax Assessment Total Assessment is a certain percentage of the fair market value that is determined by local assessors to be the total taxable value of land and additions on the property. | Land | Improvement |
|---|---|---|---|---|
| 2025 | $2,953 | $173,700 | $25,400 | $148,300 |
| 2024 | $2,580 | $129,000 | $19,500 | $109,500 |
| 2023 | $2,567 | $129,000 | $19,500 | $109,500 |
| 2022 | $2,078 | $80,400 | $14,700 | $65,700 |
| 2021 | $2,050 | $80,400 | $14,700 | $65,700 |
| 2020 | $2,071 | $80,400 | $14,700 | $65,700 |
| 2019 | $2,071 | $80,400 | $14,700 | $65,700 |
| 2018 | $2,032 | $80,400 | $14,700 | $65,700 |
| 2017 | $1,766 | $75,700 | $14,700 | $61,000 |
| 2016 | $1,617 | $70,900 | $14,700 | $56,200 |
| 2015 | $1,348 | $48,500 | $12,700 | $35,800 |
| 2014 | $1,329 | $48,500 | $12,700 | $35,800 |
| 2013 | $1,329 | $48,500 | $12,700 | $35,800 |
TS
Seller's Agent in 2018
Terry Spenard-Church
Coldwell Banker Plourde Real Estate
AT
Buyer's Agent in 2018
Amy Tartaglia
Hoang Realty
Source: Maine Listings
MLS Number: 1332431
APN: WAVL-000057-000000-000247
Disclaimer: Certain information contained herein is derived from information provided by parties other than Homes.com. All information provided is deemed reliable, but is not guaranteed to be accurate and should be independently verified.
Listing data is derived in whole or in part from Maine Real Estate Information System, Inc. (d/b/a Maine Listings) and is for consumers' personal, noncommercial use only. Dimensions are approximate and not guaranteed. All data should be independently verified.
© 2026 Maine Real Estate Information System, Inc. All Rights Reserved. Equal Housing Opportunity.
Homes.com, LLC, 17600 Laguna Canyon Rd Irvine, CA 92618 (888)-952-6393

Ask me questions while you tour the home.