
Cindy Babstock
Responds Quickly
RE/MAX On the Charles
(339) 888-9552
10 Total Sales
1 in Roslindale
$660,000 Price
Estimated Value: $731,000 - $915,000
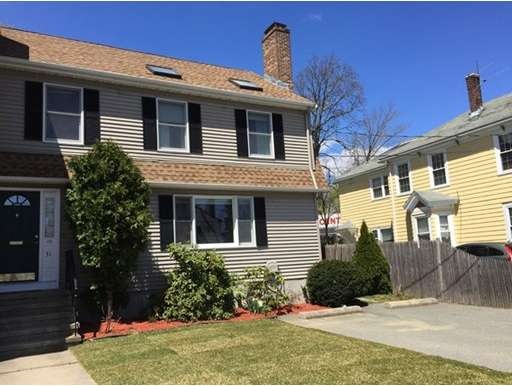
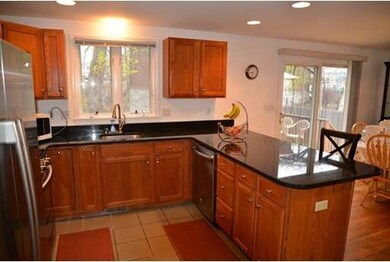
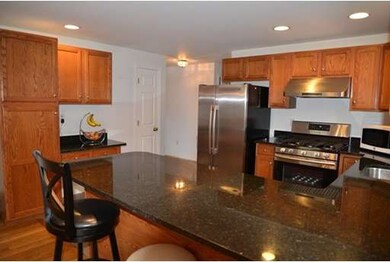
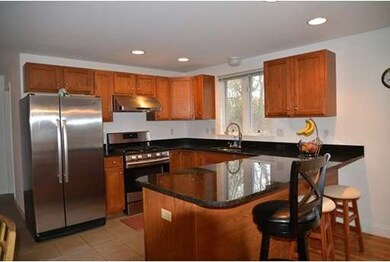
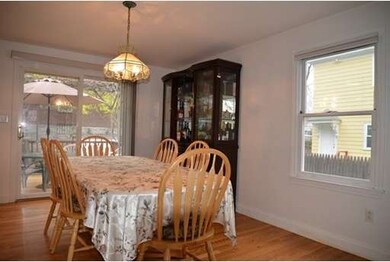
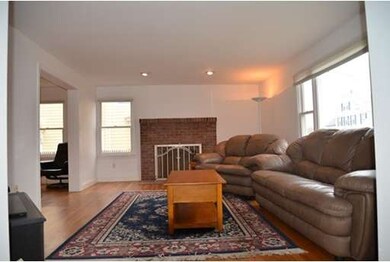
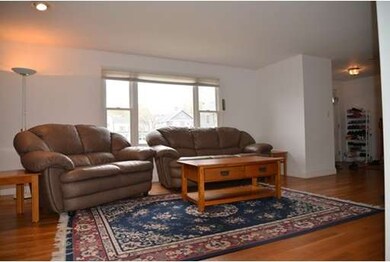
Spacious light-filled attached single family/townhouse in a very convenient location in West Roxbury, close to commuter rail Bellevue Station and bus routes 35, 36, 37, 38. Large cathedral skylight master bedroom with full bath. Bright and open floor plan fireplaced living room with hardwood floor. Spacious kitchen with new stainless steel appliances, new granite counter top, and huge bar island. Dinning room with sliding doors leading to deck overlooking back yard. Family room and two additional home offices (one of them has a fireplace) are located in the full finished basement with full bath. Laundry is conveniently located on the first floor. Lots of closets as well as huge storage space in the attic. Newer roof (2013). Easy walk to nearby commercial streets with restaurants, banks, Roche Bros Supermarket, etc, as well as schools and churches.
Home Type
Other
Year Built
1998
Lot Details
2,309 Sq Ft Lot
We collect this data history from publicly available records. To have your information removed, we recommend requesting removal directly through your county’s website.
Cindy Babstock
RE/MAX On the Charles
(339) 888-9552
10 Total Sales
1 in Roslindale
$660,000 Price
James Harrison
Boston Bayside Properties, LLC
(857) 957-6880
29 Total Sales
1 in Roslindale
$660,000 Price
Victoria Tran Slomiak
Lineage Realty Group
(508) 796-8249
65 Total Sales
5 in Roslindale
$560K - $965K Price Range
Adam Aroesty
Hammond Residential Real Estate
(339) 204-9784
32 Total Sales
1 in Roslindale
$740,000 Price
Brian Willinsky
William Raveis R.E. & Home Services
(475) 267-5337
55 Total Sales
1 in Roslindale
$610,000 Price
Donald Cranley
Leading Edge Real Estate
(781) 782-2865
40 Total Sales
1 in Roslindale
$803,000 Price
We collect this data history from publicly available records. To have your information removed, we recommend requesting removal directly through your county’s website.
| Date | Buyer | Sale Price | Title Company |
|---|---|---|---|
| $558,000 | -- | ||
| $385,000 | -- |
We collect this data history from publicly available records. To have your information removed, we recommend requesting removal directly through your county’s website.
| Date | Status | Borrower | Loan Amount |
|---|---|---|---|
| Open | $351,000 | ||
| Closed | $401,000 | ||
| Closed | $405,000 | ||
| Previous Owner | $344,000 | ||
| Closed | $220,000 |
We collect this data history from publicly available records. To have your information removed, we recommend requesting removal directly through your county’s website.
| Date | Event | Price | List to Sale | Price per Sq Ft |
|---|---|---|---|---|
| 06/24/2015 06/24/15 | Sold | $558,000 | 0.0% | $258 / Sq Ft |
| 06/12/2015 06/12/15 | Pending | -- | -- | -- |
| 05/13/2015 05/13/15 | Off Market | $558,000 | -- | -- |
| 04/30/2015 04/30/15 | For Sale | $549,900 | -- | $254 / Sq Ft |
We collect this data history from publicly available records. To have your information removed, we recommend requesting removal directly through your county’s website.
| Year | Tax Paid | Tax Assessment Tax Assessment Total Assessment is a certain percentage of the fair market value that is determined by local assessors to be the total taxable value of land and additions on the property. | Land | Improvement |
|---|---|---|---|---|
| 2025 | $9,001 | $777,300 | $0 | $777,300 |
| 2024 | $6,924 | $635,200 | $0 | $635,200 |
| 2023 | $6,687 | $622,600 | $0 | $622,600 |
| 2022 | $6,333 | $582,100 | $0 | $582,100 |
| 2021 | $6,089 | $570,700 | $0 | $570,700 |
| 2020 | $5,260 | $498,100 | $0 | $498,100 |
| 2019 | $5,089 | $482,800 | $0 | $482,800 |
| 2018 | $4,737 | $452,000 | $0 | $452,000 |
| 2017 | $4,557 | $430,300 | $0 | $430,300 |
| 2016 | $3,549 | $322,600 | $0 | $322,600 |
| 2015 | $4,034 | $333,100 | $0 | $333,100 |
| 2014 | $3,907 | $310,600 | $0 | $310,600 |
Y
Seller's Agent in 2015
Yong Yu
Y & Z Fidelity Realty
(617) 823-8548
33 Total Sales
Y
Buyer's Agent in 2015
Youren Tong
TT Boston Realty, LLC
(857) 540-9525
8 Total Sales
Source: MLS Property Information Network (MLS PIN)
MLS Number: 71827677
APN: ROSL-000000-000020-001596-000022
Disclaimer: Certain information contained herein is derived from information provided by parties other than Homes.com. All information provided is deemed reliable, but is not guaranteed to be accurate and should be independently verified.
The property listing data and information, or the Images, set forth herein were provided to MLS Property Information Network, Inc. from third party sources, including sellers, lessors and public records, and were compiled by MLS Property Information Network, Inc. The property listing data and information, and the Images, are for the personal, non-commercial use of consumers having a good faith interest in purchasing or leasing listed properties of the type displayed to them and may not be used for any purpose other than to identify prospective properties which such consumers may have a good faith interest in purchasing or leasing. MLS Property Information Network, Inc. and its subscribers disclaim any and all representations and warranties as to the accuracy of the property listing data and information, or as to the accuracy of any of the Images, set forth herein.
Ask me questions while you tour the home.