
Christine Mantwill
Responds Quickly
RE/MAX Properties - Newtown
(267) 719-2442
92 Total Sales
10 in Northampton
$240K - $630K Price Range

Estimated Value: $1,294,235
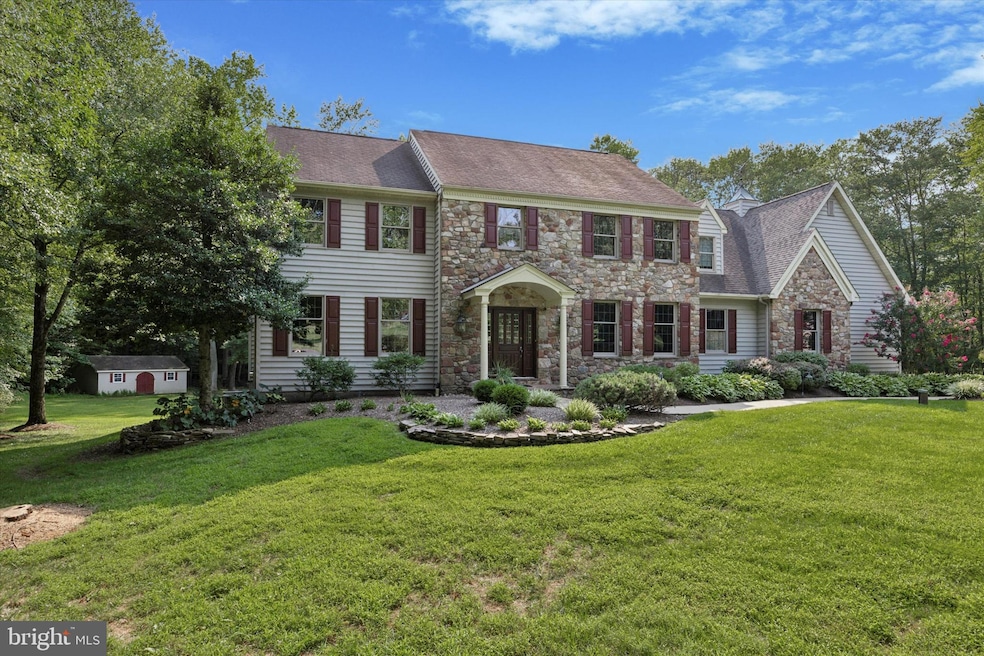
Stunning Custom 4-Bedroom Home on Over 3 Acres in Ivyland, PA. Welcome to this beautifully maintained and expansive 4-bedroom, 3.5-bath custom home nestled in a peaceful cul-de-sac in the heart of Ivyland. Located within the award-winning Council Rock School District and part of a close-knit community, this property offers the perfect blend of comfort, space, and tranquility. Situated on more than 3 serene acres, the home features a picturesque stream, private in-ground pool, and mature landscaping—your own personal retreat just minutes from everything. Inside, you’ll find a spacious and thoughtfully designed layout including: large eat-in kitchen perfect for gatherings and everyday living, Bright and airy formal living and dining rooms, generous family room with ample space to relax or entertain, dedicated home office ideal for remote work or study, fully finished walk-out basement, perfect for a rec room, gym, or guest space. With 3.5 bathrooms, a 3-car garage, a shed for extra storage, and plenty of closet space throughout, this home checks every box for comfort and functionality. Whether you're enjoying a quiet morning by the stream, hosting summer parties by the pool, or enjoying cozy evenings indoors, this property offers a lifestyle that’s hard to match. Don’t miss the opportunity to own this exceptional home in one of Bucks County’s most desirable locations!
Last Agent to Sell the Property
(215) 627-3500 vicki@kwempower.com KW Empower License #1538673 Listed on: 09/03/2025
We collect this data history from publicly available records. To have your information removed, we recommend requesting removal directly through your county’s website.
Christine Mantwill
RE/MAX Properties - Newtown
(267) 719-2442
92 Total Sales
10 in Northampton
$240K - $630K Price Range
Carie Ann Ochsenreither
SERHANT PENNSYLVANIA LLC
(484) 806-1268
101 Total Sales
6 in Northampton
$265K - $2.7M Price Range
Carol Ann Suddeath
RE/MAX PINNACLE
(908) 946-2856
45 Total Sales
1 in Northampton
$783,000 Price
Meredith Chatot
Compass RE
(445) 455-1681
122 Total Sales
1 in Northampton
$661,000 Price
Tom Montague
Keller Williams Real Estate - Langhorne
(267) 481-8690
41 Total Sales
6 in Northampton
$135K - $1M Price Range
Kim Porter
Keller Williams Real Estate-Doylestown
(267) 641-5277
197 Total Sales
1 in Northampton
$1,000,000 Price
We collect this data history from publicly available records. To have your information removed, we recommend requesting removal directly through your county’s website.
| Date | Buyer | Sale Price | Title Company |
|---|---|---|---|
| $1,225,000 | Sentex Settlement Services | ||
| -- | -- | ||
| $135,000 | -- |
We collect this data history from publicly available records. To have your information removed, we recommend requesting removal directly through your county’s website.
| Date | Status | Borrower | Loan Amount |
|---|---|---|---|
| Open | $857,500 | ||
| Previous Owner | $225,000 | ||
| Previous Owner | $390,000 | ||
| Previous Owner | $600,000 | ||
| Previous Owner | $250,000 |
We collect this data history from publicly available records. To have your information removed, we recommend requesting removal directly through your county’s website.
| Date | Event | Price | List to Sale | Price per Sq Ft |
|---|---|---|---|---|
| 01/15/2026 01/15/26 | Sold | $1,225,000 | -2.0% | $268 / Sq Ft |
| 10/27/2025 10/27/25 | Pending | -- | -- | -- |
| 09/03/2025 09/03/25 | For Sale | $1,250,000 | -- | $273 / Sq Ft |
We collect this data history from publicly available records. To have your information removed, we recommend requesting removal directly through your county’s website.
| Year | Tax Paid | Tax Assessment Tax Assessment Total Assessment is a certain percentage of the fair market value that is determined by local assessors to be the total taxable value of land and additions on the property. | Land | Improvement |
|---|---|---|---|---|
| 2026 | $13,109 | $65,310 | $15,560 | $49,750 |
| 2025 | $12,579 | $65,310 | $15,560 | $49,750 |
| 2024 | $12,579 | $65,310 | $15,560 | $49,750 |
| 2023 | $11,856 | $65,310 | $15,560 | $49,750 |
| 2022 | $11,747 | $65,310 | $15,560 | $49,750 |
| 2021 | $11,376 | $65,310 | $15,560 | $49,750 |
| 2020 | $11,120 | $65,310 | $15,560 | $49,750 |
| 2019 | $12,382 | $75,980 | $15,560 | $60,420 |
| 2018 | $12,162 | $75,980 | $15,560 | $60,420 |
| 2017 | $11,693 | $75,980 | $15,560 | $60,420 |
| 2016 | $11,693 | $75,980 | $15,560 | $60,420 |
| 2015 | -- | $75,980 | $15,560 | $60,420 |
| 2014 | -- | $75,980 | $15,560 | $60,420 |
Seller's Agent in 2026
Nick DeLuca
KW Empower
(215) 208-0228
327 Total Sales
M
Buyer's Agent in 2026
Marshel Varghese
Market Force Realty
(267) 436-5424
85 Total Sales
Source: Bright MLS
MLS Number: PABU2103388
APN: 31-004-020
Disclaimer: Certain information contained herein is derived from information provided by parties other than Homes.com. All information provided is deemed reliable, but is not guaranteed to be accurate and should be independently verified.
The data relating to real estate for sale on this website appears in part through the BRIGHT Internet Data Exchange program, a voluntary cooperative exchange of property listing data between licensed real estate brokerage firms, and is provided by BRIGHT through a licensing agreement.
Listing information is from various brokers who participate in the Bright MLS IDX program and not all listings may be visible on the site.
The property information being provided on or through the website is for the personal, non-commercial use of consumers and such information may not be used for any purpose other than to identify prospective properties consumers may be interested in purchasing.
Some properties which appear for sale on the website may no longer be available because they are for instance, under contract, sold or are no longer being offered for sale.
Property information displayed is deemed reliable but is not guaranteed.
Copyright 2026 Bright MLS, Inc.
Ask me questions while you tour the home.