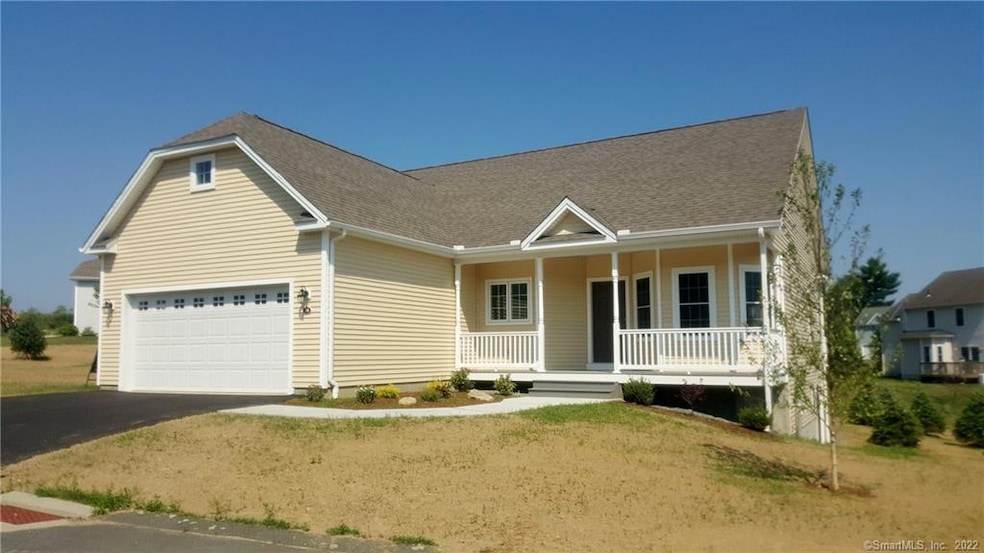
NOT LISTED FOR SALE

31 Barber's Way Hebron, CT 06248

Hebron Area

Estimated Value: $467,780

2 Beds
2 Baths
1,440 Sq Ft
$325/Sq Ft Est. Value

Sale Details

Date Sold: July 20, 2020

Last sale price $293,000 $203 Per Sq Ft

Est. 60% increase in value since last sale

Current estimated payment $3,546 / mo

141 Days on Market

Highlights

  • Built in 2018 | Newly Remodeled
  • Open Floorplan
  • Ranch Style House
  • RHAM High School Rated A-
  • Deck
  • Partially Wooded Lot

About This Home

As of July 2020

OPEN TO VIEW and Available for Immediate Occupancy! Fully Completed New Home Located in Loveland Farms Planned Residential Development! The "Village Model" is a 1440 SF 2 bedroom ranch styled home. Light and Bright in design featuring 9’ ceilings and well planned window scheme with an open living area floor plan! Well planned kitchen with granite counter tops, under cabinet lighting, peninsula counter cabinetry, stainless steel appliance package, and custom cabinet works! Hardwood floors throughout all living areas! Tile bath and laundry room flooring. Master bedroom features hardwood floors, full bath and walk in closet! Old fashioned covered front porch, 10x16 rear deck, unfinished walk out basement with sliders and full sized windows gives great potential for finish as additional living area. Attached Two Car Garage, Propane Heat, Public Water, and Sewer! HOA provides lawn care, snow removal, and other maintenance services! Ideal for those considering down sizing and simplifying life! Loveland Farms offers easy access to local services and shopping as well as a location providing for a reasonable commute to major employment centers in Hartford, Manchester, Willimantic, and Norwich areas as well as the Campus’ of both Eastern Connecticut State University and UCONN! IMMEDIATE OCCUPANCY POSSIBLE! Also Condo MLS 170263246

Last Agent to Sell the Property

Jim Celio

Century 21 AllPoints Realty License #REB.0111180 Listed on: 01/14/2020

Century 21 AllPoints Realty

Last Buyer's Agent

Daniel Gagliardi

D.W. Fish Real Estate License #RES.0244880

Range of Values:

--
Value Increase
--
Percent Increase
--
Adjusted for Inflation
Collateral Analytics

Collateral Analytics Collateral Analytics AVMs (Automated Valuation Model) employ a number of statistical approaches combined with neighborhood-specific comparable selection guarantees the most up-to-date and precise valuations.

Not Available

Collateral Analytics does not have data for the current month. Please view the chart for historical values.

ICE

ICE Mortgage Technology ICE Mortgage Technology’s AVM (Automated Valuation Model) is a state-of-the-art online residential property valuation tool that provides a quick and accurate estimate of the value of almost any home in the U.S.

Not Available

ICE Mortgage Technology does not have data for the current month. Please view the chart for historical values.

First American

First American First American Data & Analytics’ next-generation AVM combines unrivaled data assets with a blended ensemble of valuation models to produce highly accurate, reliable valuations you can trust.

Not Available

First American does not have data for the current month. Please view the chart for historical values.

Quantarium

Quantarium Quantarium’s valuation service, repeatedly proven the industry’s most accurate and comprehensive, is supercharged with a self-learning and auto-tuning AI engine that continually becomes smarter and more accurate as it processes daily inputs from the industry’s leading RE data lake.

Not Available

Quantarium does not have data for the current month. Please view the chart for historical values.

Average Value
Not Available
List Price
Sold Price
Create a Home Valuation Report for This Property
The Home Valuation Report is an in-depth analysis detailing your home's value as well as a comparison with similar homes in the area

Home Details

Home Type

  • Single Family

Year Built

  • Built in 2018 | Newly Remodeled

Lot Details

  • Cleared Lot
  • Partially Wooded Lot

HOA Fees

  • $290 Monthly HOA Fees

Home Design

  • Ranch Style House
  • Concrete Foundation
  • Frame Construction
  • Asphalt Shingled Roof
  • Vinyl Siding

Interior Spaces

  • 1,440 Sq Ft Home
  • Open Floorplan
  • Thermal Windows
  • Concrete Flooring
  • Attic or Crawl Hatchway Insulated

Kitchen

  • Oven or Range
  • Electric Range
  • Range Hood
  • Microwave
  • Dishwasher

Bedrooms and Bathrooms

  • 2 Bedrooms
  • 2 Full Bathrooms

Laundry

  • Laundry Room
  • Laundry on main level

Unfinished Basement

  • Walk-Out Basement
  • Basement Fills Entire Space Under The House
  • Interior Basement Entry
  • Basement Storage

Parking

  • 2 Car Attached Garage
  • Parking Deck
  • Automatic Garage Door Opener
  • Driveway

Outdoor Features

  • Deck
  • Exterior Lighting
  • Rain Gutters
  • Porch

Schools

  • Hebron Elementary School
  • Rham Middle School
  • Hebron Middle School
  • Rham High School

Utilities

  • Central Air
  • Heating System Uses Propane
  • Programmable Thermostat
  • Underground Utilities
  • Propane Water Heater
  • Fuel Tank Located in Ground
  • Cable TV Available

Additional Features

  • Energy-Efficient Insulation
  • Property is near shops

Community Details

  • Association fees include grounds maintenance, trash pickup, snow removal, road maintenance
  • Planned Unit Development

Home Details

Home Type

Single Family

Year Built

Built in 2018 | Newly Remodeled

Lot Details

0 Sq Ft Lot

HOA Fees

$290 per month

Listing Details

  • Property Type: Single Family For Sale
  • Style: Ranch
  • Sq Ft Est Heated Above Grade: 1440
  • Total Sq Ft: 1440
  • Year Built: 2018
  • New Construction: Completed/Never Occupied
  • Nearby Amenities: Health Club, Library, Medical Facilities, Park, Playground/Tot Lot, Public Rec Facilities, Shopping/Mall, Tennis Courts
  • Direct Waterfront: No
  • Encumbrances Restrictions: Trailer(S), Truck(S)
  • Home Warranty Offered: Yes
  • Radon Mitigation Air Ynu: No
  • Radon Mitigation Water Ynu: No
  • Directions: From Jct of RT 66 and RT 85 One Mile East on RT 66 Past Ted's Shopping Plaza turn Left onto Loveland Road. First Left is Barber's Way. 31 Barber's Way is on the back side of the loop road.
  • Special Features: None
  • Property Sub Type: Detached

Interior Features

  • Room Count: 8
  • Total Bedrooms: 2
  • Total Bathrooms: 2.00
  • Full Bathrooms: 2
  • Attic Description: Access Via Hatch
  • Basement Description: Full, Full With Walk-Out, Unfinished, Concrete Floor, Interior Access, Storage
  • Interior Amenities: Auto Garage Door Opener, Cable - Pre-wired, Open Floor Plan
  • Appliances: Electric Range, Oven/Range, Microwave, Range Hood, Refrigerator, Dishwasher
  • Additional Rooms: Laundry Room
  • Laundry Room Location: First Floor
  • Laundry Room Info: Main Level
  • Attic: Yes

Exterior Features

  • Exterior Features: Deck, Gutters, Lighting, Porch, Sidewalk, Underground Utilities
  • Exterior Siding: Vinyl Siding
  • Foundation Type: Concrete
  • Roof Information: Asphalt Shingle
  • Swimming Pool: No
  • Construction Description: Frame

Garage/Parking

  • Garage Parking Info: Attached Garage
  • Garages Number: 2
  • Driveway Type: Asphalt

Utilities

  • Cooling System: Central Air
  • Heat Type: Hot Air
  • Heat Fuel Type: Propane
  • Fuel Tank Location: In Ground
  • Hot Water Description: 50 Gallon Tank, Propane
  • Water Source: Public Water Connected
  • Sewer: Public Sewer Connected

Condo/Co-op/Association

  • Association Fee Includes: Grounds Maintenance, Trash Pickup, Snow Removal, Road Maintenance
  • HOA Fees: 290
  • HOA Fee Frequency: Monthly
  • HOA: Yes
  • Special Association Assessment Y: No
  • Property Management Type: Unit Owners Association

Schools

  • Intermediate School: Hebron

Green Features

  • Energy Features: Extra Insulation, Programmable Thermostat, Thermopane Windows

Lot Info

  • Lot Description: In Subdivision, Cleared, Lightly Wooded
  • Flood Zone: No
  • Zoning: R-1
  • Property Info: Planned Unit Development

Tax Info

  • Tax Year: July 2016-June 2017
  • Assessor Parcel Number: 999999999

MLS Schools

  • Elementary School: Hebron
  • Middle Jr High School: RHAM
  • High School: RHAM

Ownership History

We collect this data history from publicly available records. To have your information removed, we recommend requesting removal directly through your county’s website.

Date Name Owned For Owner Type

Purchase Details

Listed on
Jan 14, 2020
Closed on
Jul 15, 2020
Sold by
Ester Dev Assoc Llc
Bought by
Seller's Agent
Jim Celio
Century 21 AllPoints Realty
Buyer's Agent
Daniel Gagliardi
D.W. Fish Real Estate
List Price
$306,900
Sold Price
$293,000
Premium/Discount to List
-$13,900
-4.53%
Current Estimated Value
$467,780

Home Financials for this Owner

Home Financials are based on the most recent Mortgage that was taken out on this home.
Estimated Appreciation
$174,780
Avg. Annual Appreciation
7.85%
Original Mortgage
$106,000
Outstanding Balance
$80,764
Interest Rate
3.1%
Mortgage Type
New Conventional
Estimated Equity
$387,016
Source: Public Records

Home Values in the Area

Source: Public Records

Average Home Value in this Area


Source: Public Records

Agents Specializing in Hebron, CT

See All Agents

Purchase History

We collect this data history from publicly available records. To have your information removed, we recommend requesting removal directly through your county’s website.

Date Buyer Sale Price Title Company
-- None Available
Source: Public Records

Mortgage History

We collect this data history from publicly available records. To have your information removed, we recommend requesting removal directly through your county’s website.

Date Status Borrower Loan Amount
Open $106,000
Source: Public Records

Property History

We collect this data history from publicly available records. To have your information removed, we recommend requesting removal directly through your county’s website.

Date Event Price List to Sale Price per Sq Ft
07/20/2020 07/20/20 Sold $293,000 -2.3% $203 / Sq Ft
06/03/2020 06/03/20 Pending -- -- --
05/20/2020 05/20/20 Price Changed $299,900 -2.3% $208 / Sq Ft
01/14/2020 01/14/20 For Sale $306,900 -- $213 / Sq Ft
Source: SmartMLS

Tax History

We collect this data history from publicly available records. To have your information removed, we recommend requesting removal directly through your county’s website.

Year Tax Paid Tax Assessment Tax Assessment Total Assessment is a certain percentage of the fair market value that is determined by local assessors to be the total taxable value of land and additions on the property. Land Improvement
2025 $7,143 $193,830 $0 $193,830
2024 $6,687 $193,830 $0 $193,830
2023 $6,433 $193,830 $0 $193,830
2022 $6,144 $193,830 $0 $193,830
2021 $6,286 $173,020 $0 $173,020
2020 $5,697 $156,810 $0 $156,810
2019 $5,810 $156,810 $0 $156,810
2018 $477 $12,740 $0 $12,740
2017 $471 $12,740 $0 $12,740
2016 $454 $12,740 $0 $12,740
2015 $459 $12,740 $0 $12,740
2014 $455 $12,740 $0 $12,740
Source: Public Records

Agents Affiliated with this Home

  • Section Image
  • Section Image
See All Agents

Map

Source: SmartMLS

MLS Number: 170263244

SmartMLS

APN: HEBR-000013-000000-000018A-000016

Your Personal Tour Guide

Ask me questions while you tour the home.