NOT LISTED FOR SALE

Estimated Value: $468,000 - $511,000

2 Beds
2 Baths
1,117 Sq Ft
$438/Sq Ft Est. Value

Sale Details

Date Sold: August 29, 2025

Last sale price $469,000 $420 Per Sq Ft

Est. 4% increase in value since last sale

Current estimated payment $3,403 / mo

66 Days on Market

Highlights

  • Lake Front
  • Open Floorplan
  • Deck
  • Public Water Access
  • Community Lake
  • Wooded Lot

About This Home

As of August 2025

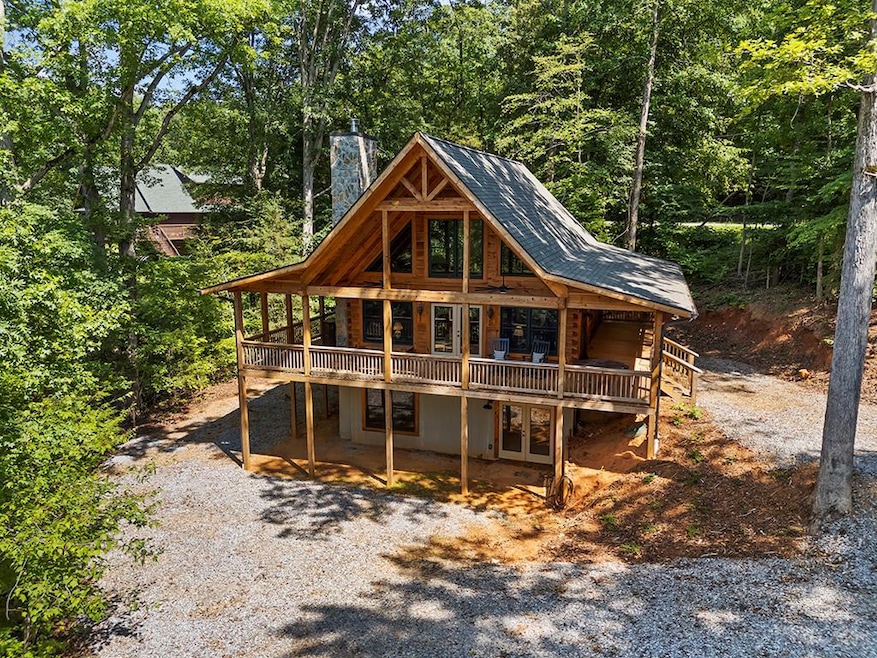
Summer is here, and what better time than now to own a lakefront property! Completed in 2023, this stunning home is ideal as a primary residence, vacation destination, or short-term rental. Three sides of covered porch provide beautiful views of the lake, and the perfect spot to relax or entertain. Step inside to vaulted ceilings and expansive windows that fill the home with natural light and showcase the water views. The main level includes the primary suite, complete with a walk-in closet, full bath, and access to the porch. You'll also enjoy an open concept layout that connects the kitchen, dining, and living areas, as well as a spacious laundry room. Upstairs, is the second bedroom and another full bathroom—perfect for guests or additional family members. The walkout basement is unfinished and full of potential! It offers space for an additional bedroom or living area, and bathroom, and includes a single-car garage. It's a blank canvas ready for you to make it your own. Don't miss this opportunity to enjoy life on the lake. Reach out with any questions or to schedule a showing.

Last Agent to Sell the Property

Alaina Stoll

RE/MAX ACTION REALTY Brokerage Phone: 8649420021 License #132044 Listed on: 06/24/2025

RE/MAX ACTION REALTY

Last Buyer's Agent

Alaina Stoll

RE/MAX ACTION REALTY Brokerage Phone: 8649420021 License #132044 Listed on: 06/24/2025

RE/MAX ACTION REALTY
Create a Home Valuation Report for This Property
The Home Valuation Report is an in-depth analysis detailing your home's value as well as a comparison with similar homes in the area

Home Details

Home Type

  • Single Family

Year Built

  • Built in 2023

Lot Details

  • 41,818 Sq Ft Lot
  • Lake Front
  • Property fronts a county road
  • Lot Has A Rolling Slope
  • Cleared Lot
  • Wooded Lot

Parking

  • 1 Car Attached Garage

Home Design

  • Architectural Shingle Roof
  • Wood Siding

Interior Spaces

  • 1,117 Sq Ft Home
  • Open Floorplan
  • Smooth Ceilings
  • Vaulted Ceiling
  • Ceiling Fan
  • Wood Burning Fireplace
  • Two Story Entrance Foyer
  • Living Room with Fireplace
  • Luxury Vinyl Tile Flooring
  • Lake Views
  • Unfinished Basement
  • Basement Fills Entire Space Under The House

Kitchen

  • Eat-In Kitchen
  • Breakfast Bar
  • Electric Range
  • Microwave
  • Dishwasher

Bedrooms and Bathrooms

  • 2 Bedrooms
  • Primary Bedroom on Main
  • Walk-In Closet
  • 2 Full Bathrooms
  • Primary Bathroom includes a Walk-In Shower

Laundry

  • Laundry Room
  • Dryer
  • Washer
  • Sink Near Laundry

Outdoor Features

  • Public Water Access
  • Deck
  • Covered Patio or Porch

Utilities

  • Central Air
  • Heating Available
  • Vented Exhaust Fan
  • Well
  • Electric Water Heater
  • Septic Tank

Community Details

  • No Home Owners Association
  • Not In Subdivis Subdivision
  • Community Lake

Listing and Financial Details

  • Assessor Parcel Number 0450000233

Home Details

Home Type

Single Family

Year Built

Built in 2023

Lot Details

0.96 Acres

Listing Details

  • Directions: Take Hwy 72 from Greenwood, headed towards Abbeville. Turn right on S Main street, and go through the Abbeville Square. Continue through N Main Street, and you'll come to a 4 way stop. Continue straight, onto Hwy 28. From there, continue on Hwy 28 for roughly 10 miles, then turn left onto Hwy 284. Drive another mile or so, then bear right onto Jets Landing Rd. From there, turn right onto Black Rd., and the property will be on your left.
  • Road Frontage Type: Private
  • Prop. Type: Residential
  • Road Frontage Type: County Road
  • Year Built: 2023
  • Property Sub Type: Single Family Residence
  • Horses: No
  • Lot Size Acres: 0.96
  • Subdivision Name: NOT IN SUBDIVIS
  • Architectural Style: Other
  • Carport Y N: No
  • Garage Yn: No
  • NAV54_rets_property_type: Residential
  • Special Features: NewHome

Interior Features

  • Has Basement: Full, Unfinished
  • Interior Amenities: Sheetrock, Breakfast Bar, Eat-in Kitchen, Kitchen/Dining Combo, Living/Dining Combo, 2-Story Foyer, Ceiling Fan(s), Open Floorplan, Smooth Ceiling(s), Vaulted Ceiling(s)
  • Appliances: Dishwasher, Dryer, Electric Range, Electric Water Heater, Microwave, Refrigerator, Vented Exhaust Fan, Washer
  • Accessibility Features: None
  • Full Bathrooms: 2
  • Total Bedrooms: 2
  • Fireplace Features: 1, Living Room, Wood Burning
  • Fireplaces: 1
  • Fireplace: Yes
  • Flooring: Luxury Vinyl
  • Living Area: 1117
  • Master Bedroom Master Bedroom Level: Main
  • Master Bedroom Features: Walk-In Closet(s)
  • Master Bathroom Features: Full Bath, Shower Only

Exterior Features

  • Roof: Architectural
  • Fencing: None
  • Lot Features: Cleared, Rolling Slope, Wooded
  • View: Lake
  • View: Yes
  • Waterfront Features: Lake, Lake Front, Lake Secession, Water Access
  • Waterfront: Yes
  • Disclosures: Sellers Disclosure
  • Home Warranty: No
  • Construction Type: Wood Siding
  • Exterior Features: Other
  • Foundation Details: Basement
  • Patio And Porch Features: Covered, Deck, Front Porch, Rear Porch

Garage/Parking

  • Attached Garage: Yes
  • Covered Parking Spaces: 1
  • Parking Features: 1 Car, Attached
  • Total Parking Spaces: 1

Utilities

  • Utilities: Water Connected
  • Cooling: Central Air, Electric
  • Heating: Electric
  • Laundry Features: Sink
  • Cooling Y N: Yes
  • Heating Yn: Yes
  • Electric: Little River Elect.
  • Sewer: Septic Tank
  • Water Source: Well

Condo/Co-op/Association

  • Community Features: Lake, Water Access
  • Senior Community: No
  • Association: No

Fee Information

  • Association Fee Includes: None

Lot Info

  • Lot Size Sq Ft: 41817.6
  • Additional Parcels: No
  • Parcel #: 0450000233

Ownership History

We collect this data history from publicly available records. To have your information removed, we recommend requesting removal directly through your county’s website.

Date Name Owned For Owner Type

Purchase Details

Closed on
Jun 10, 2021
Bought by
Current Estimated Value
$488,871

Purchase Details

Closed on
Oct 31, 2002
Sold by
Smith Perry W and Smith Nancy M
Bought by
Knutson John T and Knutson Lisa L
Source: Public Records

Purchase History

We collect this data history from publicly available records. To have your information removed, we recommend requesting removal directly through your county’s website.

Date Buyer Sale Price Title Company
$55,000 --
Knutson John T -- --
Source: Public Records

Property History

We collect this data history from publicly available records. To have your information removed, we recommend requesting removal directly through your county’s website.

Date Event Price List to Sale Price per Sq Ft
08/29/2025 08/29/25 Sold $469,000 -1.3% $420 / Sq Ft
06/24/2025 06/24/25 For Sale $475,000 -- $425 / Sq Ft
Source: MLS of Greenwood

Tax History

We collect this data history from publicly available records. To have your information removed, we recommend requesting removal directly through your county’s website.

Year Tax Paid Tax Assessment Tax Assessment Total Assessment is a certain percentage of the fair market value that is determined by local assessors to be the total taxable value of land and additions on the property. Land Improvement
2025 $8,469 $23,130 $3,300 $19,830
2024 $8,469 $3,300 $3,300 $0
2023 $1,169 $3,300 $0 $0
2022 $1,108 $3,300 $3,300 $0
2021 $943 $2,730 $2,730 $0
2020 $936 $2,730 $2,730 $0
2019 $918 $2,730 $2,730 $0
2018 $916 $2,730 $2,730 $0
2017 $902 $2,730 $2,730 $0
2016 $796 $2,380 $2,380 $0
2015 -- $2,380 $2,380 $0
2010 -- $0 $0 $0
Source: Public Records

Agents Affiliated with this Home

  • Section Image
See All Agents

Map

Source: MLS of Greenwood

MLS Number: 132934

MLS of Greenwood

APN: 045-00-00-233

Your Personal Tour Guide

Ask me questions while you tour the home.