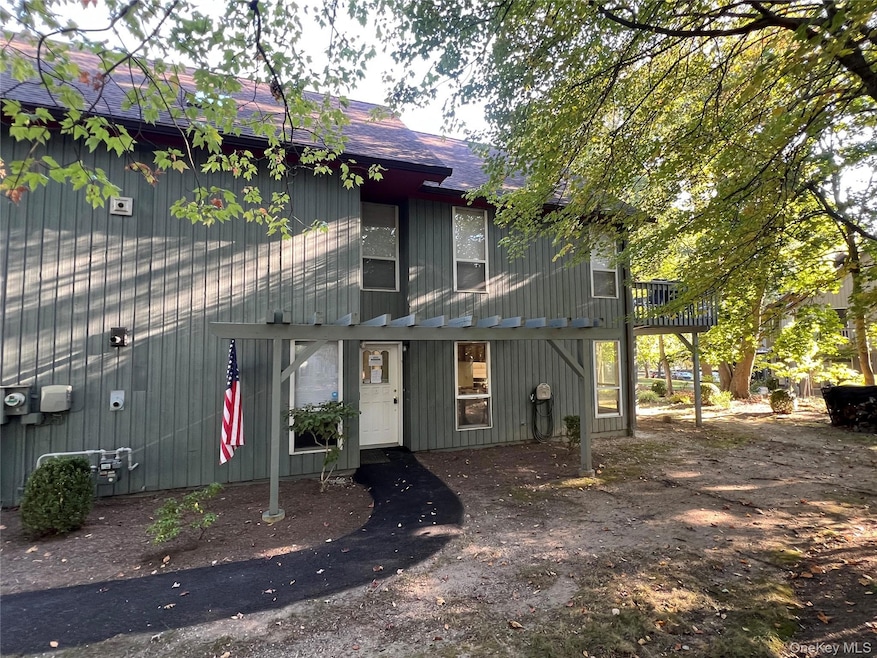


31 Bleakley Dr Peekskill, NY 10566
Peekskill AreaEstimated payment $2,734/month
Highlights
- 1 Fireplace
- Community Pool
- Patio
- End Unit
- Tennis Courts
- Bathroom on Main Level
About This Home
This spacious 1-bedroom plus den unit offers the flexibility and comfort today’s buyers are looking for. With 2 full baths, a cozy fireplace, and sliding doors that open to a private patio surrounded by mature trees, the home provides both functionality and a sense of retreat. The den is ideal for a home office, guest room, or creative space, making it easy to adapt the layout to your lifestyle. Inside, the open living and dining area is anchored by the fireplace, creating a warm focal point and a perfect place to gather. The kitchen connects seamlessly to the main living space, and the patio just beyond offers a quiet spot to enjoy morning coffee or evening relaxation with wooded views. The Woods III community offers residents access to a sparkling outdoor pool and tennis courts, all set within a beautifully maintained, tree-lined property that feels private yet inviting. Low-maintenance living allows you to focus on enjoying the amenities and everything the Hudson Valley has to offer. Just minutes away, downtown Peekskill offers a thriving dining scene, coffee shops, art galleries, and entertainment at the Paramount Hudson Valley Theater. Outdoor enthusiasts will love the nearby Hudson River waterfront, Riverfront Green Park, and Blue Mountain Reservation with miles of trails for hiking and biking. Commuters will appreciate easy access to the Peekskill Metro-North station, Route 9, and the Taconic Parkway, providing direct connections to New York City and beyond. Sold as-is. ***AGENTS – MUST see confidential remarks and all MLS listing attachments for additional instructions***
Listing Agent
Rising Star Realty Brokerage Phone: 914-243-4885 License #10311201130 Listed on: 10/15/2025
Property Details
Home Type
- Condominium
Est. Annual Taxes
- $5,687
Year Built
- Built in 1987
Lot Details
- End Unit
- 1 Common Wall
HOA Fees
- $597 Monthly HOA Fees
Home Design
- Garden Home
- Entry on the 1st floor
- Frame Construction
- Wood Siding
Interior Spaces
- 1,200 Sq Ft Home
- 1-Story Property
- 1 Fireplace
- Washer and Dryer Hookup
Kitchen
- Electric Range
- Dishwasher
Bedrooms and Bathrooms
- 1 Bedroom
- En-Suite Primary Bedroom
- Bathroom on Main Level
- 2 Full Bathrooms
Parking
- 2 Parking Spaces
- Assigned Parking
Outdoor Features
- Patio
Schools
- Hillcrest Elementary School
- Peekskill Middle School
- Peekskill High School
Utilities
- Central Air
- Heating System Uses Natural Gas
- Natural Gas Connected
Listing and Financial Details
- Assessor Parcel Number 1200-033-007-00003-000-0013-0-2601
Community Details
Overview
- Association fees include exterior maintenance, grounds care, snow removal, water
Recreation
- Tennis Courts
- Community Pool
Pet Policy
- Pets Allowed
Map
Home Values in the Area
Average Home Value in this Area
Tax History
We collect this data history from publicly available records. To have your information removed, we recommend requesting removal directly through your county’s website.
| Year | Tax Paid | Tax Assessment Tax Assessment Total Assessment is a certain percentage of the fair market value that is determined by local assessors to be the total taxable value of land and additions on the property. | Land | Improvement |
|---|---|---|---|---|
| 2025 | $5,687 | $4,554 | $1,300 | $3,254 |
| 2024 | $3,941 | $4,554 | $1,300 | $3,254 |
| 2023 | $3,850 | $4,554 | $1,300 | $3,254 |
| 2022 | $3,740 | $4,554 | $1,300 | $3,254 |
| 2021 | $5,350 | $4,554 | $1,300 | $3,254 |
| 2020 | $3,186 | $4,554 | $1,300 | $3,254 |
| 2019 | $2,921 | $4,554 | $1,300 | $3,254 |
| 2018 | $1,506 | $4,554 | $1,300 | $3,254 |
| 2017 | $1,193 | $4,554 | $1,300 | $3,254 |
| 2016 | $2,250 | $4,554 | $1,300 | $3,254 |
| 2015 | $1,374 | $4,554 | $1,300 | $3,254 |
| 2014 | $1,374 | $4,554 | $1,300 | $3,254 |
| 2013 | $1,374 | $4,554 | $1,300 | $3,254 |
Property History
We collect this data history from publicly available records. To have your information removed, we recommend requesting removal directly through your county’s website.
| Date | Event | Price | List to Sale | Price per Sq Ft |
|---|---|---|---|---|
| 03/05/2026 03/05/26 | Pending | -- | -- | -- |
| 02/12/2026 02/12/26 | Price Changed | $299,900 | -4.8% | $250 / Sq Ft |
| 12/19/2025 12/19/25 | Price Changed | $315,000 | -1.5% | $263 / Sq Ft |
| 11/25/2025 11/25/25 | Price Changed | $319,900 | -4.8% | $267 / Sq Ft |
| 10/15/2025 10/15/25 | For Sale | $335,900 | -- | $280 / Sq Ft |
Purchase History
We collect this data history from publicly available records. To have your information removed, we recommend requesting removal directly through your county’s website.
| Date | Type | Sale Price | Title Company |
|---|---|---|---|
| Referees Deed | $374,697 | Servicelink | |
| Bargain Sale Deed | $285,000 | None Available |
Mortgage History
We collect this data history from publicly available records. To have your information removed, we recommend requesting removal directly through your county’s website.
| Date | Status | Loan Amount | Loan Type |
|---|---|---|---|
| Previous Owner | $6,555 | Commercial | |
| Previous Owner | $256,500 | Purchase Money Mortgage | |
| Previous Owner | $248,000 | Fannie Mae Freddie Mac | |
| Previous Owner | $40,000 | Credit Line Revolving | |
| Previous Owner | $15,500 | Credit Line Revolving |
Source: OneKey® MLS
MLS Number: 921443

APN: 1200-033-007-00003-000-0013-0-2601
Disclaimer: Certain information contained herein is derived from information provided by parties other than Homes.com. All information provided is deemed reliable, but is not guaranteed to be accurate and should be independently verified.
The data relating to real estate for sale or lease on this web site comes in part from OneKey® MLS. Real estate listings held by brokerage firms other than Ten-X are marked with the OneKey® MLS logo or an abbreviated logo and detailed information about them includes the name of the listing broker.
Based on information submitted to the MLS GRID. All data is obtained from various sources and may not have been verified by broker or MLS GRID. Supplied Open House Information is subject to change without notice. All information should be independently reviewed and verified for accuracy. Properties may or may not be listed by the office/agent presenting the information. Some IDX listings have been excluded from this website. IDX information is provided exclusively for personal, non-commercial use, and may not be used for any purpose other than to identify prospective properties consumers may be interested in purchasing.
Information is deemed reliable but not guaranteed.
Copyright 2026 OneKey® MLS. All rights reserved.
Based on information submitted to the MLS GRID
Listings courtesy of OneKey® MLS as distributed by MLS GRID
- 1879 Crompond Rd Unit F6
- 1879 Crompond Rd Unit C-10
- 1879 Crompond Rd Unit F3
- 25 Villa Dr
- 4413 Villa at the Woods
- 2409 Villa at the Woods
- 18 Brooke Hollow Ln
- 1403 Villa at the Woods Unit 1403
- 23 Bayberry Dr
- 56 Cayuga Dr
- 252 Buttonwood Ave
- 137 Fields Ln
- 8 Cayuga Dr
- 264 Buttonwood Ave
- 106 Leila St
- 1840 Crompond Rd Unit 2A3
- 1840 Crompond Rd Unit 4A3
- 1840 Crompond Rd Unit 3B4
- 1840 Crompond Rd Unit 7D4
- 1840 Crompond Rd Unit 9D8
Ask me questions while you tour the home.