
Michael Harrison
Boston Bayside Properties, LLC
(857) 957-4918
21 Total Sales
3 in Neponset-Port Norfolk
$785K - $1.5M Price Range
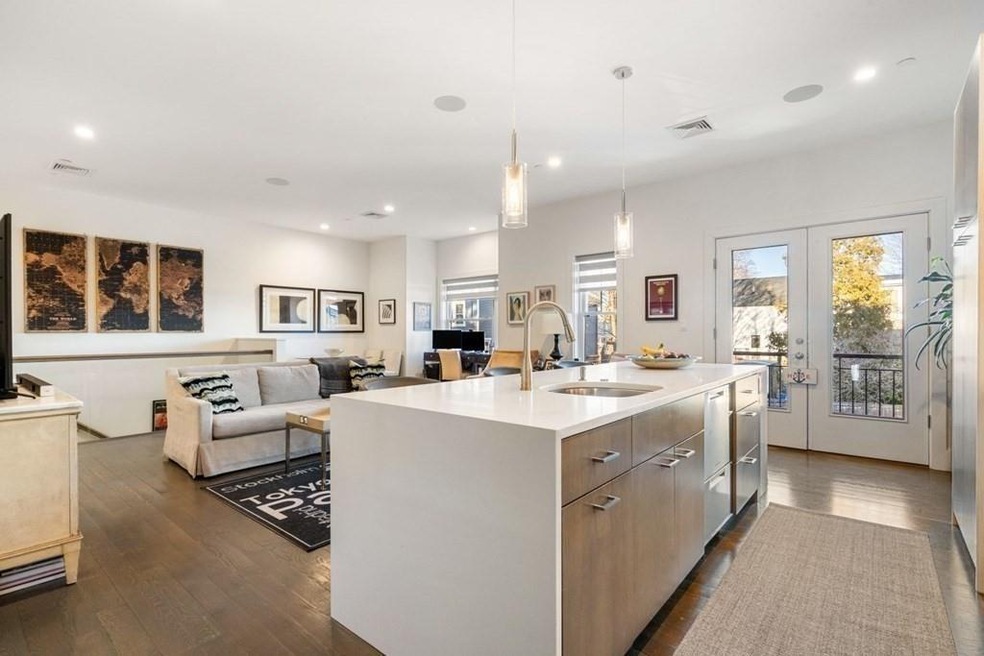
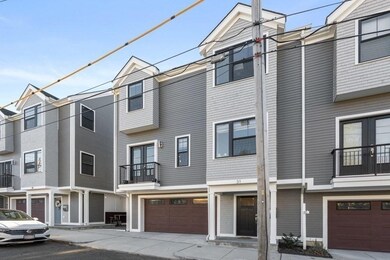
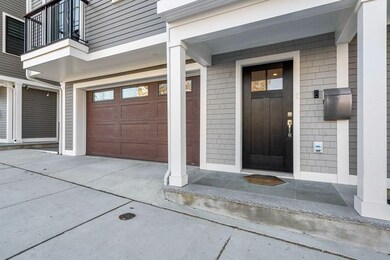
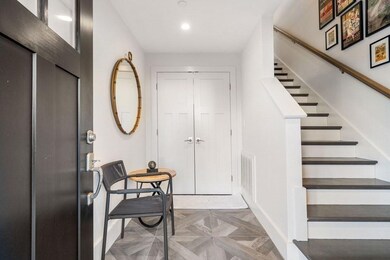
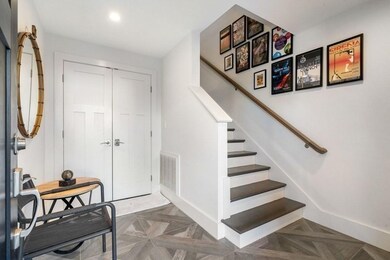
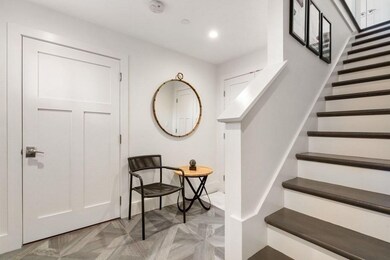
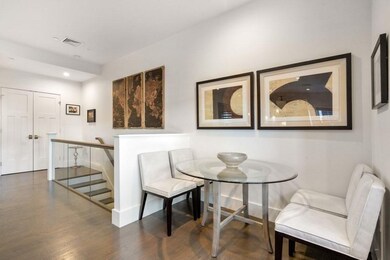
This three years young 2BR, 2.5BA townhouse boasts three thoughtfully designed levels of living space including an attached two-car garage with new flooring, an electric car charger and a custom-fit, retractable garage-door screen as well as additional storage. Head upstairs into the first level of open-concept living and be delighted by gorgeous oak floors throughout as well gleaming white quartz countertops, frameless cabinets, a full GE/Fisher & Paykel appliance package, custom window blinds and half bathroom. Open the doors to your Juliet balcony to enjoy a breeze or control your climate with two zones of heating and cooling via Nest thermostats. Built in skylights make for beautiful natural lighting in the two top-floor bathrooms and you'll find two large bedrooms with double closets in each. Side by side laundry is on this floor too for added convenience. Close to the T, 93, the 66-acre, waterfront Pope John Paul II Park and all the great restaurants and shops in Adams Village!
Michael Harrison
Boston Bayside Properties, LLC
(857) 957-4918
21 Total Sales
3 in Neponset-Port Norfolk
$785K - $1.5M Price Range
John O'Toole
Olde Towne Real Estate Co.
(781) 417-3400
75 Total Sales
7 in Neponset-Port Norfolk
$599K - $1.2M Price Range
CU
Claudia Urquijo
Maven Realty
(857) 353-8624
13 Total Sales
1 in Neponset-Port Norfolk
$650,000 Price
James Harrison
Boston Bayside Properties, LLC
(857) 957-6880
28 Total Sales
3 in Neponset-Port Norfolk
$312K - $785K Price Range
Victoria Tran Slomiak
Lineage Realty Group
(508) 796-8249
67 Total Sales
2 in Neponset-Port Norfolk
$405K - $571K Price Range
Kerry Houde
Lamacchia Realty, Inc.
(888) 559-0873
79 Total Sales
1 in Neponset-Port Norfolk
$515,000 Price
We collect this data history from publicly available records. To have your information removed, we recommend requesting removal directly through your county’s website.
| Date | Event | Price | List to Sale | Price per Sq Ft | Prior Sale |
|---|---|---|---|---|---|
| 04/29/2022 04/29/22 | Sold | $850,000 | +2.5% | $456 / Sq Ft | |
| 03/21/2022 03/21/22 | Pending | -- | -- | -- | |
| 03/15/2022 03/15/22 | For Sale | $829,000 | +9.8% | $445 / Sq Ft | |
| 03/27/2020 03/27/20 | Sold | $755,000 | -0.5% | $405 / Sq Ft | View Prior Sale |
| 02/10/2020 02/10/20 | Pending | -- | -- | -- | |
| 02/05/2020 02/05/20 | For Sale | $759,000 | -- | $407 / Sq Ft |
Seller's Agent in 2022
Nextdoor Realty Team
Compass
1 in this area
15 Total Sales
Seller Co-Listing Agent in 2022
Mike Wood
Gibson Sotheby's International Realty
(603) 319-4660
1 in this area
38 Total Sales
Buyer's Agent in 2022
Peter Bouchie
Coldwell Banker Realty - Belmont
(617) 484-5300
1 in this area
53 Total Sales
NB
Seller's Agent in 2020
Nicole Byrne
The Galvin Group, LLC
Seller Co-Listing Agent in 2020
Craig Galvin
The Galvin Group, LLC
(781) 664-7566
8 in this area
42 Total Sales
Source: MLS Property Information Network (MLS PIN)
MLS Number: 72952929
Disclaimer: Certain information contained herein is derived from information provided by parties other than Homes.com. All information provided is deemed reliable, but is not guaranteed to be accurate and should be independently verified.
The property listing data and information, or the Images, set forth herein were provided to MLS Property Information Network, Inc. from third party sources, including sellers, lessors and public records, and were compiled by MLS Property Information Network, Inc. The property listing data and information, and the Images, are for the personal, non-commercial use of consumers having a good faith interest in purchasing or leasing listed properties of the type displayed to them and may not be used for any purpose other than to identify prospective properties which such consumers may have a good faith interest in purchasing or leasing. MLS Property Information Network, Inc. and its subscribers disclaim any and all representations and warranties as to the accuracy of the property listing data and information, or as to the accuracy of any of the Images, set forth herein.
Ask me questions while you tour the home.