
Anthony Parascandolo
Responds Quickly
RE/MAX Elite
(347) 952-7649
51 Total Sales
1 in Woodrow
$885,000 Price

Estimated Value: $1,262,874
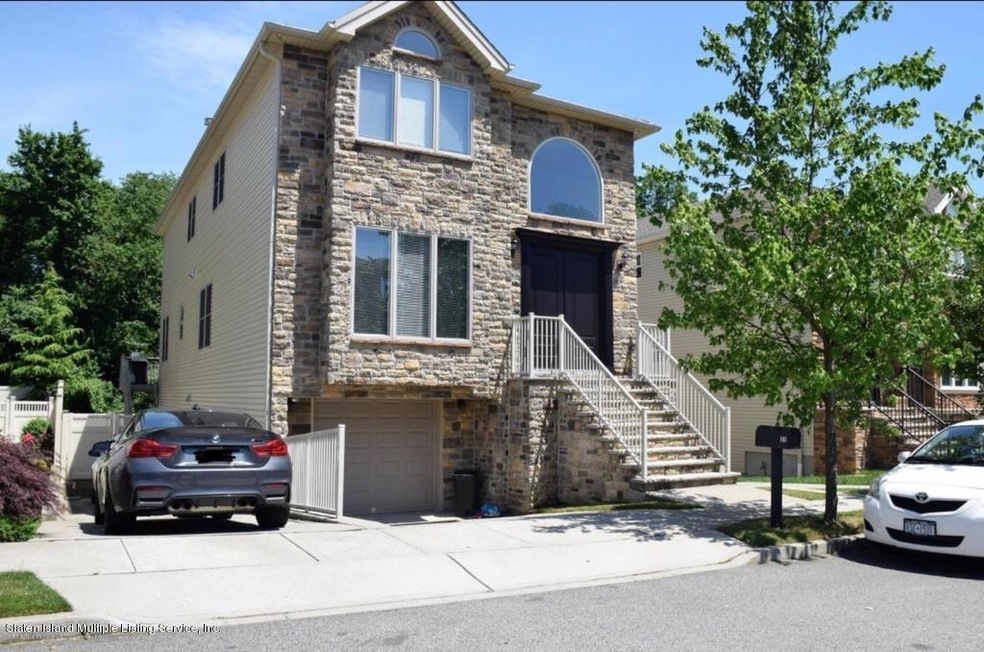
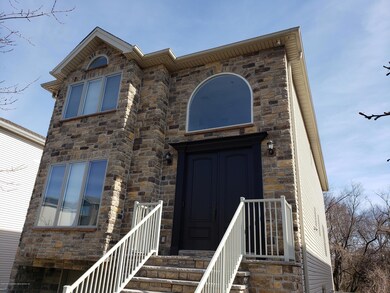
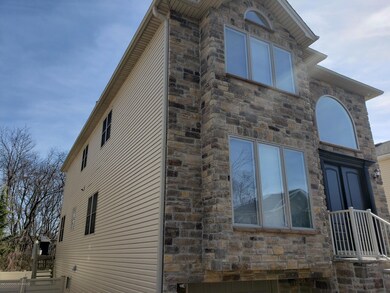
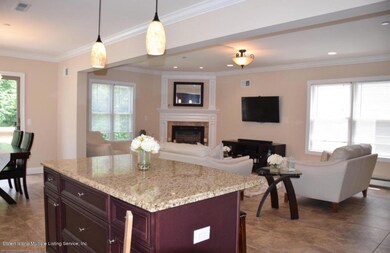
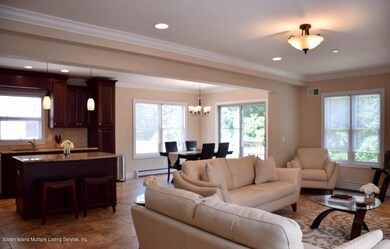
Ready to move in, legal two family colonial, set in the newly developed Brookside Manor which is a private enclave with no thru traffic. Near Bloomingdale park , public transportation and the school. The property has been kept in prisitine condition by it 's only owner who has lived there since it was built in 2013.
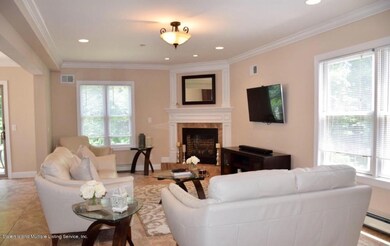
The custom kitchen features stainless steel appliances, granite counter tops and a separate dining area with sliding glass door to the yard. Finished basement has double sheet rock walls for sound insulation which could be used as a theater or music room. Extra sound insulation for tenant apartment as well. In wall cabling through out the house, For more information call 917-335-4747 or 347-372-0946. Authomated lights in major rooms, with extra high hat lights. Upgraded molding package throughout the home which was purchased from the builder.Back yard is ready for an in-ground pool with a retaining wall / a drainage system and a PVC fence. Security cameras outside and inside the house. This house is a must see. Please contact 347-372-0946 or 917-335-4747
Last Agent to Sell the Property
Allen Alishahi
Cyrus Charter Property & Land License #10311203970 Listed on: 02/20/2019
Last Buyer's Agent
Berkshire Hathaway HomeService Cangiano Estates License #10401295550
Anthony Parascandolo
RE/MAX Elite
(347) 952-7649
51 Total Sales
1 in Woodrow
$885,000 Price
Elyse Rivera
Keller Williams Realty Staten Island
(929) 552-5590
42 Total Sales
1 in Woodrow
$880,000 Price
Amy Arnone
Jason Mitchell Real Estate NY
(917) 924-6379
74 Total Sales
3 in Woodrow
$899K - $1.3M Price Range
Ryan Brown
INTERSTATE HOME PROPERTIES
(347) 808-3345
56 Total Sales
1 in Woodrow
$700,000 Price
Jesse Aronovich
Mark International Real Estate
(866) 858-9997
92 Total Sales
3 in Woodrow
$690K - $800K Price Range
Fran Reali
Safari Realty
(347) 934-6719
98 Total Sales
1 in Woodrow
$671,000 Price
We collect this data history from publicly available records. To have your information removed, we recommend requesting removal directly through your county’s website.
| Date | Event | Price | List to Sale | Price per Sq Ft | Prior Sale |
|---|---|---|---|---|---|
| 07/12/2019 07/12/19 | Sold | $965,000 | -2.4% | $371 / Sq Ft | |
| 04/01/2019 04/01/19 | Pending | -- | -- | -- | |
| 02/20/2019 02/20/19 | For Sale | $989,000 | +29.3% | $380 / Sq Ft | |
| 11/07/2013 11/07/13 | Sold | $764,999 | 0.0% | $239 / Sq Ft | View Prior Sale |
| 10/08/2013 10/08/13 | Pending | -- | -- | -- | |
| 06/27/2012 06/27/12 | For Sale | $764,999 | -- | $239 / Sq Ft |
A
Seller's Agent in 2019
Allen Alishahi
Cyrus Charter Property & Land
T
Buyer's Agent in 2019
ToniAnn Hespe
Berkshire Hathaway HomeService Cangiano Estates
(917) 969-8128
8 Total Sales
T
Buyer's Agent in 2019
ToniAnn Trovato
RE/MAX Metro
Seller's Agent in 2013
Nicole Molinini
Robert DeFalco Realty, Inc.
(917) 940-9196
4 in this area
134 Total Sales
Seller Co-Listing Agent in 2013
Celia Ierasi
International Realty Services
(917) 273-5219
17 Total Sales
I
Buyer's Agent in 2013
Irene Paoli
Connie Profaci Realty
Source: Staten Island Multiple Listing Service
MLS Number: 1126412
APN: 07022-0059
Disclaimer: Certain information contained herein is derived from information provided by parties other than Homes.com. All information provided is deemed reliable, but is not guaranteed to be accurate and should be independently verified.
Certain real estate listing data is provided by Staten Island MLS under its Internet Data Exchange program. This data is provided exclusively for consumers’ personal, non-commercial use and may only be used for identifying prospective properties consumers may be interested in purchasing or renting. Any other use of the data is hereby prohibited. Data deemed reliable but is not guaranteed accurate by Staten Island MLS and should be independently verified. Copyright 2026 Staten Island Multiple Listing Service, Inc. All rights reserved.
Ask me questions while you tour the home.