
Trish Jacobi
KELLER WILLIAMS REALTY ATLANTIC PARTNERS
(301) 259-3571
28 Total Sales
3 in Palm Coast
$475K - $600K Price Range
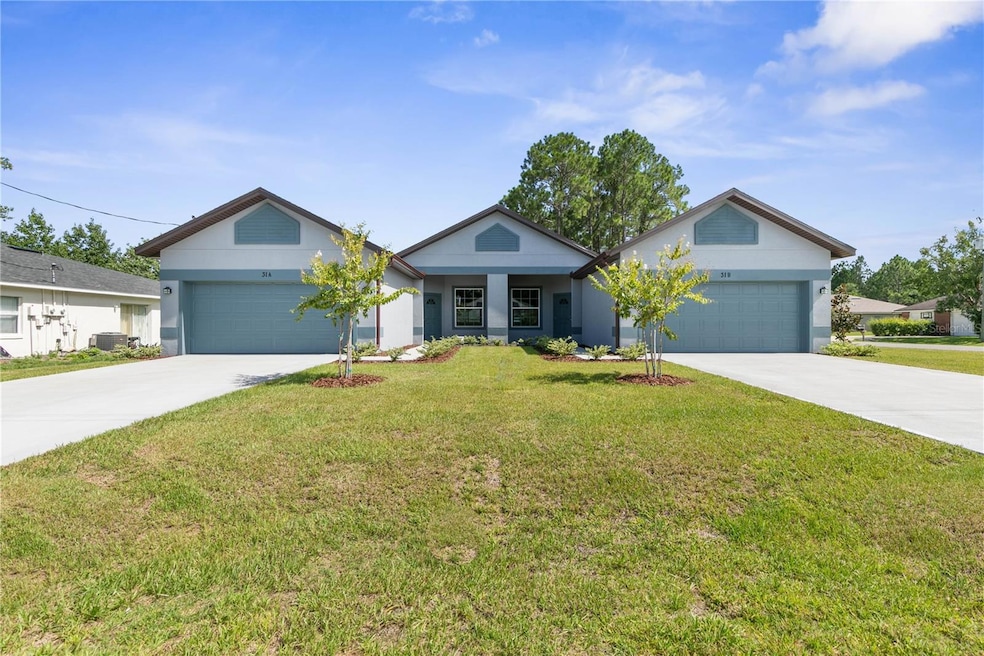

Estimated Value: $582,860
This stunning, brand-new duplex offers a spacious layout with 1,392 sq ft, featuring three bedrooms and two bathrooms. Each side boasts a two-car garage, ensuring ample parking and storage space. Situated on an oversized corner lot, there is plenty of room for outdoor enjoyment. Step inside to discover high ceilings with tray detailing in the family and main bedrooms, adding an elegant touch. The bathrooms showcase beautiful tile extending to the ceiling and are complemented by granite countertops. The chef's kitchen features 42" soft-close solid wood cabinets with crown molding, a subway tile backsplash, Quartz countertops, and stainless steel appliances. Each main suite offers the luxury of walk-in closets, and the accompanying baths feature beautiful walk-in showers. Modern amenities include LED lighting, ceiling fans in every room and patio, garage door openers, painted garage floor, 5.25" baseboards, comfort height elongated toilets, and space-saving elevated AC units in the garage. Enjoy outdoor living with large covered patios and a huge yard (white vinyl fence coming soon!), perfect for entertaining or relaxing. Luxury vinyl plank flooring throughout ensures both style and durability. Additional highlights include storage closets in each garage, indoor laundry rooms with closets, and the convenience of underground utilities. A 10-year home warranty provides peace of mind. Don’t miss the opportunity to make this exceptional duplex yours. Schedule a viewing today but in the meantime make sure to view the virtual tour which includes a walkthrough video!
Last Agent to Sell the Property
REALTY EXCHANGE, LLC Brokerage Phone: 386-446-0017 License #3124174 Listed on: 08/06/2024
We collect this data history from publicly available records. To have your information removed, we recommend requesting removal directly through your county’s website.
Trish Jacobi
KELLER WILLIAMS REALTY ATLANTIC PARTNERS
(301) 259-3571
28 Total Sales
3 in Palm Coast
$475K - $600K Price Range
Mita Tomerlin
LPT REALTY LLC (PALM COAST)
(386) 387-6298
16 Total Sales
13 in Palm Coast
$205K - $705K Price Range
Carla Gibson
ADAMS, CAMERON & CO., REALTORS
(689) 202-4778
16 Total Sales
1 in Palm Coast
$351,450 Price
Steve Gordon
Epique Realty Inc.
(888) 900-8217
35 Total Sales
1 in Palm Coast
$500,000 Price
Jordan May
KELLER WILLIAMS REALTY ATLANTIC PARTNERS SOUTHSIDE
(904) 932-0281
319 Total Sales
2 in Palm Coast
$80K - $309K Price Range
Jeannette Olague
LOKATION
(833) 677-2959
44 Total Sales
2 in Palm Coast
$312K - $383K Price Range
We collect this data history from publicly available records. To have your information removed, we recommend requesting removal directly through your county’s website.
| Date | Buyer | Sale Price | Title Company |
|---|---|---|---|
| $100 | None Listed On Document | ||
| Scott Deana | $575,000 | None Listed On Document | |
| Golden Fox Properties Llc | $64,000 | Ocean Blue Title | |
| Harrington Shirlyn | $60,000 | Suncoast Title Ins Agcy Inc |
We collect this data history from publicly available records. To have your information removed, we recommend requesting removal directly through your county’s website.
| Date | Status | Borrower | Loan Amount |
|---|---|---|---|
| Previous Owner | $345,000 |
We collect this data history from publicly available records. To have your information removed, we recommend requesting removal directly through your county’s website.
| Date | Event | Price | List to Sale | Price per Sq Ft | Prior Sale |
|---|---|---|---|---|---|
| 12/16/2024 12/16/24 | Sold | $575,000 | 0.0% | $207 / Sq Ft | |
| 11/04/2024 11/04/24 | Pending | -- | -- | -- | |
| 10/12/2024 10/12/24 | Price Changed | $575,000 | -1.4% | $207 / Sq Ft | |
| 09/19/2024 09/19/24 | Price Changed | $583,000 | -1.0% | $209 / Sq Ft | |
| 08/06/2024 08/06/24 | For Sale | $589,000 | +881.7% | $212 / Sq Ft | |
| 05/25/2021 05/25/21 | Sold | $60,000 | +9.3% | -- | View Prior Sale |
| 05/02/2021 05/02/21 | Pending | -- | -- | -- | |
| 04/26/2021 04/26/21 | For Sale | $54,900 | -- | -- |
We collect this data history from publicly available records. To have your information removed, we recommend requesting removal directly through your county’s website.
| Year | Tax Paid | Tax Assessment Tax Assessment Total Assessment is a certain percentage of the fair market value that is determined by local assessors to be the total taxable value of land and additions on the property. | Land | Improvement |
|---|---|---|---|---|
| 2025 | $861 | $341,032 | ||
| 2024 | $862 | $47,000 | $47,000 | |
| 2023 | $862 | $46,500 | $46,500 | $0 |
| 2022 | $923 | $48,500 | $48,500 | $0 |
| 2021 | $355 | $23,500 | $23,500 | $0 |
| 2020 | $314 | $19,000 | $19,000 | $0 |
| 2019 | $288 | $17,100 | $17,100 | $0 |
| 2018 | $265 | $15,200 | $15,200 | $0 |
| 2017 | $239 | $13,500 | $13,500 | $0 |
| 2016 | $202 | $9,900 | $0 | $0 |
| 2015 | $198 | $9,196 | $0 | $0 |
| 2014 | $176 | $8,550 | $0 | $0 |
Seller's Agent in 2024
Peter Larsson
REALTY EXCHANGE, LLC
(386) 793-6350
169 Total Sales
Buyer's Agent in 2024
Janice Blevins
LPT REALTY LLC (PALM COAST)
(817) 706-5011
14 Total Sales
Seller's Agent in 2021
Mary Jane Holland
EXIT REALTY FIRST CHOICE
(386) 627-0937
42 Total Sales
VG
Buyer's Agent in 2021
Virginia Giaramita
TRADEMARK REALTY GROUP LLC
(386) 299-8892
5 Total Sales
Source: Stellar MLS
MLS Number: FC302744
APN: 07-11-31-7035-00760-0090
Disclaimer: Certain information contained herein is derived from information provided by parties other than Homes.com. All information provided is deemed reliable, but is not guaranteed to be accurate and should be independently verified.
All data is obtained from various sources and may not have been verified by broker or MLS GRID. Supplied Open House Information is subject to change without notice. All information should be independently reviewed and verified for accuracy. Properties may or may not be listed by the office/agent presenting the information. Some IDX listings have been excluded from this website. IDX information is provided exclusively for personal, non-commercial use, and may not be used for any purpose other than to identify prospective properties consumers may be interested in purchasing. Information is deemed reliable but not guaranteed.
Listings courtesy of Stellar MLS as distributed by MLS GRID.
Based on information submitted to the MLS GRID
Listing Information presented by local MLS brokerage: Ten-X - (888)-952-6393
Ask me questions while you tour the home.