
Dylan Walter
William Raveis Real Estate
(959) 265-0588
76 Total Sales
1 in East Milford
$325,000 Price
Estimated Value: $307,000 - $342,820
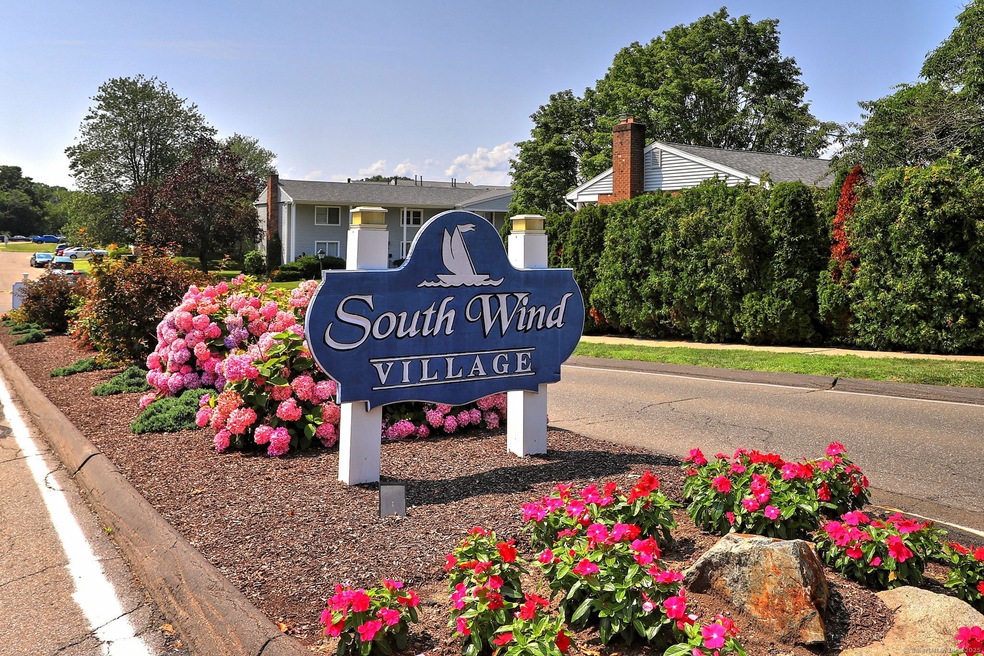
Welcome to the South Wind Village community located in a beautiful location in Milford. Corner unit, two-level townhouse with updated brand new Kitchen cabinets, brand new granite counters, brand new stainless appliances dishwasher, microwave, and cooking range, freshly painted ready to move in with your taste of decoration. Living and dining room open concept with fireplace, slider to private small deck opens into the back side parking. Lower level half bath with linen closet for storage. The Upper level offers a generous size Primary bedroom w/ample closet space, a spacious second bedroom and a Brand New Vanity on the second floor full bath and tile floor. The full basement is partially finished to enjoy as additional space could be family room, play room or gym. Two assigned parking spaces and plenty of visitor parking spots are available. Conveniently located within walking distance to Pond Point Beach and minutes to other sandy beaches nearby. Proximity to downtown, shopping, restaurants, parks, library, train & easy access to major highways. Pet-friendly complex. Just in time before hitting the summer. Owner will credit total special assessment of $115.88/Month ending in 3/2026 and also $1,000 credit for a new refrigerator!
Last Agent to Sell the Property
The Bella Group, LLC License #RES.0776840 Listed on: 03/07/2025
Dylan Walter
William Raveis Real Estate
(959) 265-0588
76 Total Sales
1 in East Milford
$325,000 Price
Gregory Hanner
Garden Realty
(860) 809-5064
260 Total Sales
1 in East Milford
$595,000 Price
Austin Reid
William Raveis Real Estate
(833) 278-0436
22 Total Sales
1 in East Milford
$292,000 Price
Amy Rio
Better Homes and Gardens Real Estate Executive Real Estate
(860) 321-8567
1,025 Total Sales
1 in East Milford
$280,000 Price
Mike Albert
RE/MAX RISE
(860) 845-0960
243 Total Sales
1 in East Milford
$605,000 Price
Marc Seigel & Lauren Seigel-Gross
RE/MAX RISE
(888) 372-5056
139 Total Sales
1 in East Milford
$540,000 Price
We collect this data history from publicly available records. To have your information removed, we recommend requesting removal directly through your county’s website.
| Date | Event | Price | List to Sale | Price per Sq Ft | Prior Sale |
|---|---|---|---|---|---|
| 04/30/2025 04/30/25 | Sold | $315,000 | -4.5% | $275 / Sq Ft | |
| 04/18/2025 04/18/25 | Pending | -- | -- | -- | |
| 03/07/2025 03/07/25 | For Sale | $330,000 | 0.0% | $288 / Sq Ft | |
| 12/01/2017 12/01/17 | Rented | $1,600 | 0.0% | -- | |
| 11/30/2017 11/30/17 | Under Contract | -- | -- | -- | |
| 11/10/2017 11/10/17 | For Rent | $1,600 | +6.7% | -- | |
| 04/15/2013 04/15/13 | Rented | $1,500 | -3.2% | -- | |
| 03/20/2013 03/20/13 | Under Contract | -- | -- | -- | |
| 02/20/2013 02/20/13 | For Rent | $1,550 | 0.0% | -- | |
| 02/02/2013 02/02/13 | Sold | $148,000 | -4.5% | $126 / Sq Ft | View Prior Sale |
| 01/09/2013 01/09/13 | Pending | -- | -- | -- | |
| 10/28/2012 10/28/12 | For Sale | $154,900 | -- | $132 / Sq Ft |
We collect this data history from publicly available records. To have your information removed, we recommend requesting removal directly through your county’s website.
| Year | Tax Paid | Tax Assessment Tax Assessment Total Assessment is a certain percentage of the fair market value that is determined by local assessors to be the total taxable value of land and additions on the property. | Land | Improvement |
|---|---|---|---|---|
| 2025 | $4,194 | $141,930 | $0 | $141,930 |
| 2024 | $4,136 | $141,930 | $0 | $141,930 |
| 2023 | $3,856 | $141,930 | $0 | $141,930 |
| 2022 | $3,782 | $141,930 | $0 | $141,930 |
| 2021 | $3,049 | $110,260 | $0 | $110,260 |
| 2020 | $3,052 | $110,260 | $0 | $110,260 |
| 2019 | $3,055 | $110,260 | $0 | $110,260 |
| 2018 | $3,059 | $110,260 | $0 | $110,260 |
| 2017 | $3,064 | $110,260 | $0 | $110,260 |
| 2016 | $2,699 | $96,940 | $0 | $96,940 |
| 2015 | $3,033 | $108,770 | $0 | $108,770 |
| 2014 | $2,961 | $108,770 | $0 | $108,770 |
Seller's Agent in 2025
Babita Singh
The Bella Group, LLC
(203) 685-4457
4 in this area
20 Total Sales
TO
Buyer's Agent in 2025
Tiffany Orue
The Agency
(940) 224-9260
2 in this area
52 Total Sales
Buyer's Agent in 2017
Danette Contaras
Coldwell Banker Milford
(203) 623-1991
1 in this area
22 Total Sales
Seller's Agent in 2013
Nicholas Mastrangelo
Coldwell Banker Realty
(203) 641-2100
6 in this area
201 Total Sales
Source: SmartMLS
MLS Number: 24078638
APN: MILF-000038-000533-000001A-000031
Disclaimer: Certain information contained herein is derived from information provided by parties other than Homes.com. All information provided is deemed reliable, but is not guaranteed to be accurate and should be independently verified.
IDX information is provided exclusively for personal, non-commercial use, and may not be used for any purpose other than to identify prospective properties consumers may be interested in purchasing. Information is deemed reliable but not guaranteed.
Ask me questions while you tour the home.