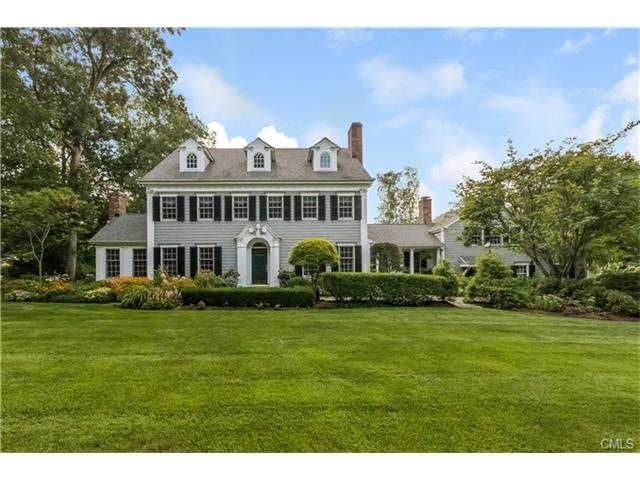
NOT LISTED FOR SALE

31 Carriage Rd Wilton, CT 06897

Wilton Area

Estimated Value: $2,262,569 - $2,660,000

5 Beds
6.5 Baths
4,793 Sq Ft
$514/Sq Ft Est. Value

Sale Details

Date Sold: December 7, 2015

Last sale price $1,480,000 $309 Per Sq Ft

Est. 66% increase in value since last sale

Current estimated payment $15,974 / mo

89 Days on Market

Highlights

  • Water Views
  • Heated In Ground Pool
  • 2.47 Acre Lot
  • Miller-Driscoll School Rated A
  • Home fronts a pond
  • Colonial Architecture

About This Home

As of December 2015

Located in one of Wilton's prime neighborhoods. This sunfilled 5 BR, 6 1/2 bath home has outstanding level land with mature trees, extensive gardens, perennials, & circular drive. Renovations by architect Louise Brooks. Spacious living room with oversized fireplace, triple molding, banquet-sized dining room has fireplace flanked by built-ins & extensive millwork. Kitchen boasts top-of-the-line appliances, window seat, & built-ins. Family Room has a wall of windows that overlooks deck, Gunite pool, & terrace. All bedrooms have en-suite baths (one is Jack & Jill). Generator, deer fencing, sprinkler system complete this home. Meticulously maintained. A pleasure to show. Don't miss Virtual Tour!

Last Agent to Sell the Property

Brenda Prichard

William Pitt Sotheby's Int'l License #RES.0553551 Listed on: 08/26/2015

William Pitt Sotheby's Int'l

Last Buyer's Agent

Chris Carozza

RE/MAX Right Choice License #RES.0768259

RE/MAX Right Choice

Range of Values:

--
Value Increase
--
Percent Increase
--
Adjusted for Inflation
Collateral Analytics

Collateral Analytics Collateral Analytics AVMs (Automated Valuation Model) employ a number of statistical approaches combined with neighborhood-specific comparable selection guarantees the most up-to-date and precise valuations.

Not Available

Collateral Analytics does not have data for the current month. Please view the chart for historical values.

ICE

ICE Mortgage Technology ICE Mortgage Technology’s AVM (Automated Valuation Model) is a state-of-the-art online residential property valuation tool that provides a quick and accurate estimate of the value of almost any home in the U.S.

Not Available

ICE Mortgage Technology does not have data for the current month. Please view the chart for historical values.

First American

First American First American Data & Analytics’ next-generation AVM combines unrivaled data assets with a blended ensemble of valuation models to produce highly accurate, reliable valuations you can trust.

Not Available

First American does not have data for the current month. Please view the chart for historical values.

Quantarium

Quantarium Quantarium’s valuation service, repeatedly proven the industry’s most accurate and comprehensive, is supercharged with a self-learning and auto-tuning AI engine that continually becomes smarter and more accurate as it processes daily inputs from the industry’s leading RE data lake.

Not Available

Quantarium does not have data for the current month. Please view the chart for historical values.

Average Value
Not Available
List Price
Sold Price
Create a Home Valuation Report for This Property
The Home Valuation Report is an in-depth analysis detailing your home's value as well as a comparison with similar homes in the area

Home Details

Home Type

  • Single Family

Est. Annual Taxes

  • $28,429

Year Built

  • Built in 1968

Lot Details

  • 2.47 Acre Lot
  • Home fronts a pond
  • Level Lot
  • Sprinkler System
  • Many Trees
  • Property is zoned R-2

Home Design

  • Colonial Architecture
  • Block Foundation
  • Asphalt Shingled Roof
  • Shingle Siding
  • Block Exterior
  • Cedar Siding
  • Radon Mitigation System

Interior Spaces

  • 4,793 Sq Ft Home
  • Central Vacuum
  • Sound System
  • Ceiling Fan
  • 3 Fireplaces
  • Thermal Windows
  • French Doors
  • Mud Room
  • Entrance Foyer
  • Bonus Room
  • Water Views
  • Finished Attic
  • Home Security System

Kitchen

  • Built-In Oven
  • Microwave
  • Ice Maker
  • Dishwasher
  • Disposal

Bedrooms and Bathrooms

  • 5 Bedrooms

Laundry

  • Laundry Room
  • Dryer
  • Washer

Unfinished Basement

  • Basement Fills Entire Space Under The House
  • Interior Basement Entry
  • Sump Pump
  • Basement Storage

Parking

  • 2 Car Attached Garage
  • Parking Deck

Pool

  • Heated In Ground Pool
  • Spa
  • Gunite Pool
  • Pool Tile

Outdoor Features

  • Deck
  • Terrace
  • Rain Gutters
  • Awning

Schools

  • Miller-Driscoll Elementary School
  • Middlebrook School
  • Cider Mill Middle School
  • Wilton High School

Utilities

  • Forced Air Zoned Heating and Cooling System
  • Heating System Uses Oil
  • Well
  • Fuel Tank Located in Basement

Community Details

  • No Home Owners Association

Listing and Financial Details

  • Exclusions: Gas Grill, Fireplace Equipment, LR & DR Window Treatments and Hardware

Home Details

Home Type

Single Family

Est. Annual Taxes

$28,429

Year Built

Built in 1968

Lot Details

2.47 Acres

Listing Details

  • Property Type: Single Family For Sale
  • Potential Short Sale: No
  • Style: Colonial
  • Sq Ft Est Heated Above Grade: 4793
  • Public Record Living Room Sq Ft: 4793
  • Total Sq Ft: 4793
  • Year Built: 1968
  • Nearby Amenities: Library
  • Exclusions: Gas Grill, Fireplace Equipment, LR & DR Window Treatments and Hardware
  • Direct Waterfront: No
  • Home Warranty Offered: No
  • Radon Mitigation Air Ynu: Yes
  • Radon Mitigation Water Ynu: Yes
  • Public Record Gross Sq Ft: 9236
  • Directions: Ridgefield Road (Route 33) to Carriage Road - Across from Keelers Ridge
  • Special Features: None
  • Property Sub Type: Detached

Interior Features

  • Room Count: 10
  • Total Bedrooms: 5
  • Total Bathrooms: 7.00
  • Full Bathrooms: 6
  • Half Bathrooms: 1
  • Fireplaces: 3
  • Attic Description: Finished
  • Basement Description: Full, Interior Access, Storage, Sump Pump, Unfinished
  • Interior Amenities: Audio System, Central Vacuum, Security System
  • Appliances: Dishwasher, Disposal, Dryer, Freezer, Icemaker, Microwave, Oven/Range, Refrigerator, Wall Oven, Washer
  • Additional Rooms: Bonus Room, Foyer, Laundry Room, Mud Room
  • Laundry Room Location: Upper
  • Attic: No

Exterior Features

  • Exterior Features: Awnings, Deck, French Doors, Gutters, Hot Tub, Underground Sprinkler, Terrace
  • Exterior Siding: Cedar, Shingle
  • Foundation Type: Block
  • Roof Information: Asphalt Shingle
  • Waterfront Description: Pond
  • Swimming Pool: Yes
  • Pool: Gunite, Heated, In Ground Pool, Spa, Tile
  • Construction Description: Block

Garage/Parking

  • Garage Parking Info: Attached Garage, Paved
  • Garages Number: 2

Utilities

  • Cooling System: Ceiling Fans, Central Air, Zoned
  • Heat Type: Hot Air, Zoned
  • Heat Fuel Type: Oil
  • Fuel Tank Location: In Basement
  • Water Source: Private Well
  • Sewer: Septic

Condo/Co-op/Association

  • HOA: No

Schools

  • Intermediate School: Cider Mill

Green Features

  • Energy Features: Thermopane Windows

Lot Info

  • Acres: 2.4700
  • Lot Description: Level Lot, Treed, Water View, Fence - Partial, Fence - Rail
  • Zoning: R-2

Tax Info

  • Tax Year: July 2015-June 2016
  • Property Tax: 28429
  • Assessor Parcel Number: 1928177

MLS Schools

  • Elementary School: Miller-Driscoll
  • Middle Jr High School: Middlebrook
  • High School: Wilton

Ownership History

We collect this data history from publicly available records. To have your information removed, we recommend requesting removal directly through your county’s website.

Date Name Owned For Owner Type

Purchase Details

Closed on
Apr 4, 2011
Sold by
Bought by
Current Estimated Value
$2,461,642

Home Financials for this Owner

Home Financials are based on the most recent Mortgage that was taken out on this home.
Original Mortgage
$331,400
Interest Rate
5.04%

Purchase Details

Closed on
Aug 20, 1993
Sold by
Bought by
Source: Public Records

Home Values in the Area

Source: Public Records

Average Home Value in this Area


Source: Public Records

Agents Specializing in Wilton, CT

See All Agents

Purchase History

We collect this data history from publicly available records. To have your information removed, we recommend requesting removal directly through your county’s website.

Date Buyer Sale Price Title Company
-- --
$625,000 --
Source: Public Records

Mortgage History

We collect this data history from publicly available records. To have your information removed, we recommend requesting removal directly through your county’s website.

Date Status Borrower Loan Amount
Closed $331,400
Previous Owner $618,000
Previous Owner $200,000
Source: Public Records

Property History

We collect this data history from publicly available records. To have your information removed, we recommend requesting removal directly through your county’s website.

Date Event Price List to Sale Price per Sq Ft
12/07/2015 12/07/15 Sold $1,480,000 -4.4% $309 / Sq Ft
11/07/2015 11/07/15 Pending -- -- --
08/26/2015 08/26/15 For Sale $1,548,000 -- $323 / Sq Ft
Source: SmartMLS

Tax History

We collect this data history from publicly available records. To have your information removed, we recommend requesting removal directly through your county’s website.

Year Tax Paid Tax Assessment Tax Assessment Total Assessment is a certain percentage of the fair market value that is determined by local assessors to be the total taxable value of land and additions on the property. Land Improvement
2025 $29,636 $1,214,080 $472,990 $741,090
2024 $29,065 $1,214,080 $472,990 $741,090
2023 $33,754 $955,500 $452,270 $503,230
2022 $26,974 $955,500 $452,270 $503,230
2021 $7,799 $955,500 $452,270 $503,230
2020 $7,610 $955,500 $452,270 $503,230
2019 $6,860 $955,500 $452,270 $503,230
2018 $30,819 $1,093,260 $475,440 $617,820
2017 $29,425 $1,059,590 $475,440 $584,150
2016 $28,969 $1,059,590 $475,440 $584,150
2015 $28,429 $1,059,590 $475,440 $584,150
2014 $28,090 $1,059,590 $475,440 $584,150
Source: Public Records

Agents Affiliated with this Home

  • Section Image
  • Section Image
See All Agents

Map

Source: SmartMLS

MLS Number: 99116150

SmartMLS

APN: WILT-000118-000030

Your Personal Tour Guide

Ask me questions while you tour the home.