
Heather Lindgren
Coldwell Banker Realty
(646) 859-5399
51 Total Sales
33 in Ridgefield
$185K - $3M Price Range
Estimated Value: $964,171
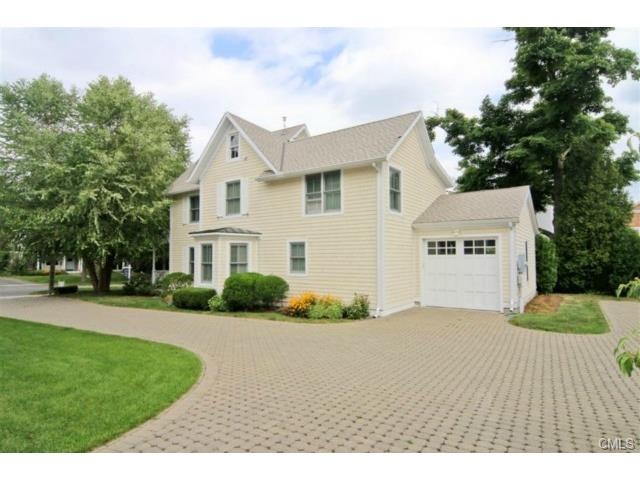
Welcome to Catoonah Mews! This gracious Victorian was built in 2006 as one of 4 individual homes in this elegant condominium enclave just a block from historic Main St. Enjoy carefree condo living w/all the benefits of having your own private home incl. attached garage & picturesque garden terrace. This home was built w/the finest attention to detail & features hdwd floors, crown moldings, living room w/gas fplc, & flexible floor plan. The thoughtful layout & design includes MBR suite options on both the 1st & 2nd flrs in this 3-4 BR, 3 full bth home, plus walk up attic. Entertain outdoors on the charming front porch, private rear terrace, or stroll to shops, restaurants, theater, park, & all that Main St. has to offer! Pets considered!
Last Agent to Rent the Property
William Pitt Sotheby's Int'l License #RES.0770587 Listed on: 07/07/2016
We collect this data history from publicly available records. To have your information removed, we recommend requesting removal directly through your county’s website.
Heather Lindgren
Coldwell Banker Realty
(646) 859-5399
51 Total Sales
33 in Ridgefield
$185K - $3M Price Range
Sarah McMillan
Our Home Realty Advisors
(475) 215-2454
76 Total Sales
1 in Ridgefield
$505,000 Price
Judy Szablak
Coldwell Banker Realty
(475) 262-8112
98 Total Sales
1 in Ridgefield
$1,367,000 Price
Marilyn E. Profit
Coldwell Banker Realty
(475) 471-1056
110 Total Sales
1 in Ridgefield
$345,000 Price
Chuck Ciambriello
Coldwell Banker Realty
(475) 269-6877
65 Total Sales
1 in Ridgefield
$750,000 Price
Suzette Kraus
Compass Connecticut, LLC
(845) 643-2548
98 Total Sales
4 in Ridgefield
$875K - $1.4M Price Range
We collect this data history from publicly available records. To have your information removed, we recommend requesting removal directly through your county’s website.
| Date | Buyer | Sale Price | Title Company |
|---|---|---|---|
| $655,000 | -- |
We collect this data history from publicly available records. To have your information removed, we recommend requesting removal directly through your county’s website.
| Date | Status | Borrower | Loan Amount |
|---|---|---|---|
| Open | $198,100 |
We collect this data history from publicly available records. To have your information removed, we recommend requesting removal directly through your county’s website.
| Date | Event | Price | List to Sale | Price per Sq Ft |
|---|---|---|---|---|
| 09/10/2016 09/10/16 | Rented | $4,000 | -11.1% | -- |
| 08/11/2016 08/11/16 | Under Contract | -- | -- | -- |
| 07/07/2016 07/07/16 | For Rent | $4,500 | -8.2% | -- |
| 03/15/2016 03/15/16 | Rented | $4,900 | +3.2% | -- |
| 02/14/2016 02/14/16 | Under Contract | -- | -- | -- |
| 01/13/2016 01/13/16 | For Rent | $4,750 | +5.6% | -- |
| 05/15/2015 05/15/15 | Rented | $4,500 | -9.1% | -- |
| 04/15/2015 04/15/15 | Under Contract | -- | -- | -- |
| 09/16/2014 09/16/14 | For Rent | $4,950 | -- | -- |
We collect this data history from publicly available records. To have your information removed, we recommend requesting removal directly through your county’s website.
| Year | Tax Paid | Tax Assessment Tax Assessment Total Assessment is a certain percentage of the fair market value that is determined by local assessors to be the total taxable value of land and additions on the property. | Land | Improvement |
|---|---|---|---|---|
| 2025 | $13,229 | $483,000 | $0 | $483,000 |
| 2024 | $12,727 | $483,000 | $0 | $483,000 |
| 2023 | $12,466 | $483,000 | $0 | $483,000 |
| 2022 | $11,930 | $419,620 | $0 | $419,620 |
| 2021 | $11,837 | $419,620 | $0 | $419,620 |
| 2020 | $11,800 | $419,620 | $0 | $419,620 |
| 2019 | $11,800 | $419,620 | $0 | $419,620 |
| 2018 | $11,657 | $419,620 | $0 | $419,620 |
| 2017 | $12,941 | $475,580 | $0 | $475,580 |
| 2016 | $12,693 | $475,580 | $0 | $475,580 |
| 2015 | $12,370 | $475,580 | $0 | $475,580 |
| 2014 | $12,370 | $475,580 | $0 | $475,580 |
Landlord's Agent in 2016
Laura Ancona
William Pitt
(203) 733-7053
210 Total Sales
Tenant's Agent in 2016
Mary Phelps
William Pitt
(203) 546-0315
104 Total Sales
Buyer's Agent in 2015
Nancy Dixon
Coldwell Banker Realty
(203) 482-1360
7 Total Sales
Source: SmartMLS
MLS Number: 99152797
APN: RIDG-000015-E000542
Disclaimer: Certain information contained herein is derived from information provided by parties other than Homes.com. All information provided is deemed reliable, but is not guaranteed to be accurate and should be independently verified.
IDX information is provided exclusively for personal, non-commercial use, and may not be used for any purpose other than to identify prospective properties consumers may be interested in purchasing. Information is deemed reliable but not guaranteed.
Ask me questions while you tour the home.