
Elisabeta Tatu
KELLER WILLIAMS VALLEY REALTY
(844) 262-8624
9 Total Sales
1 in Parsippany-Troy Hills
$676,000 Price
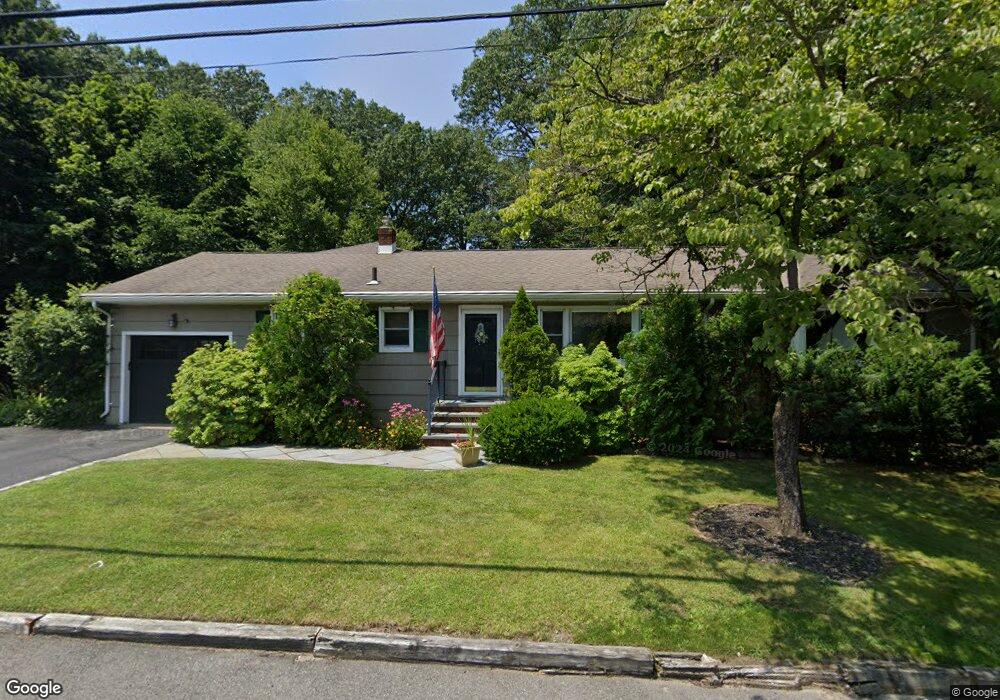
This home is located at 31 Clairview Rd, Denville, NJ 07834 and is currently priced at $832,000, approximately $437 per square foot. This property was built in 1952. 31 Clairview Rd is a home located in Morris County with nearby schools including Intervale Elementary School, Brooklawn Middle School, and Parsippany Hills High School.
Last Agent to Sell the Property
COMPASS OF NEW JERSEY Brokerage Phone: 973-588-3222 Listed on: 05/26/2026
Co-Listed By
DOMINIQUE SCURA
COMPASS NEW JERSEY, LLC Brokerage Phone: 973-588-3222
We collect this data history from publicly available records. To have your information removed, we recommend requesting removal directly through your county’s website.
Elisabeta Tatu
KELLER WILLIAMS VALLEY REALTY
(844) 262-8624
9 Total Sales
1 in Parsippany-Troy Hills
$676,000 Price
Carly Ebers
Ridge & Valley RE Corp
(973) 756-3253
150 Total Sales
1 in Parsippany-Troy Hills
$505,000 Price
Joseph Scotto
Century 21 Cedarcrest Realty, Inc.
(973) 381-1387
145 Total Sales
4 in Parsippany-Troy Hills
$489K - $905K Price Range
Mary Sheeran
Keller Williams Realty Metropolitan
(862) 244-1879
439 Total Sales
33 in Parsippany-Troy Hills
$225K - $1.2M Price Range
Susan Wadleigh
CHOICE HOMES LLC.
(201) 500-2987
68 Total Sales
1 in Parsippany-Troy Hills
$520,000 Price
Zohar Zamir
KELLER WILLIAMS VILLAGE SQUARE REALTY
(551) 296-1848
740 Total Sales
1 in Parsippany-Troy Hills
$360,000 Price
We collect this data history from publicly available records. To have your information removed, we recommend requesting removal directly through your county’s website.
| Date | Type | Sale Price | Title Company |
|---|---|---|---|
| Deed | $453,000 | Stewart Title Guaranty Co | |
| Deed | $184,000 | -- |
We collect this data history from publicly available records. To have your information removed, we recommend requesting removal directly through your county’s website.
| Date | Status | Loan Amount | Loan Type |
|---|---|---|---|
| Open | $293,000 | New Conventional |
We collect this data history from publicly available records. To have your information removed, we recommend requesting removal directly through your county’s website.
| Date | Event | Price | List to Sale | Price per Sq Ft | Prior Sale |
|---|---|---|---|---|---|
| 07/07/2026 07/07/26 | Sold | $832,000 | +8.8% | $437 / Sq Ft | |
| 06/02/2026 06/02/26 | Pending | -- | -- | -- | |
| 05/26/2026 05/26/26 | For Sale | $765,000 | +68.9% | $402 / Sq Ft | |
| 06/19/2013 06/19/13 | Sold | $453,000 | -- | $238 / Sq Ft | View Prior Sale |
We collect this data history from publicly available records. To have your information removed, we recommend requesting removal directly through your county’s website.
| Year | Tax Paid | Tax Assessment Tax Assessment Total Assessment is a certain percentage of the fair market value that is determined by local assessors to be the total taxable value of land and additions on the property. | Land | Improvement |
|---|---|---|---|---|
| 2026 | $12,024 | $346,500 | $183,300 | $163,200 |
| 2025 | $12,024 | $346,500 | $183,300 | $163,200 |
| 2024 | $11,805 | $346,500 | $183,300 | $163,200 |
| 2023 | $11,805 | $346,500 | $183,300 | $163,200 |
| 2022 | $11,046 | $346,500 | $183,300 | $163,200 |
| 2021 | $11,046 | $346,500 | $183,300 | $163,200 |
| 2020 | $10,814 | $346,500 | $183,300 | $163,200 |
| 2019 | $10,523 | $346,500 | $183,300 | $163,200 |
| 2018 | $10,163 | $346,500 | $183,300 | $163,200 |
| 2017 | $9,938 | $346,500 | $183,300 | $163,200 |
| 2016 | $9,747 | $346,500 | $183,300 | $163,200 |
| 2015 | $9,501 | $346,500 | $183,300 | $163,200 |
| 2014 | $9,373 | $346,500 | $183,300 | $163,200 |
Seller's Agent in 2026
Jacqueline Scura
COMPASS OF NEW JERSEY
(973) 214-9488
200 Total Sales
DS
Seller Co-Listing Agent in 2026
DOMINIQUE SCURA
COMPASS NEW JERSEY, LLC
Buyer's Agent in 2026
Mary Menard
COMPASS NEW JERSEY, LLC
(973) 879-2860
134 Total Sales
CB
Seller's Agent in 2013
CAROLINE BRANDON
WEICHERT REALTORS
Source: Garden State MLS
MLS Number: 4029932
APN: 29-00125-0000-00006
Disclaimer: Certain information contained herein is derived from information provided by parties other than Homes.com. All information provided is deemed reliable, but is not guaranteed to be accurate and should be independently verified.
The data relating to real estate for sale on this website comes in part from the IDX Program of Garden State Multiple Listing Service, L.L.C. Real estate listings held by other brokerage firms are marked as IDX Listing.
Information deemed reliable but not guaranteed.
Copyright © 2026 Garden State Multiple Listing Service, L.L.C. All rights reserved.
Notice: The dissemination of listings on this website does not constitute the consent required by N.J.A.C. 11:5.6.1 (n) for the advertisement of listings exclusively for sale by another broker. Any such consent must be obtained in writing from the listing broker.
This information is being provided for Consumers’ personal, non-commercial use and may not be used for any purpose other than to identify prospective properties Consumers may be interested in purchasing.
Ask me questions while you tour the home.