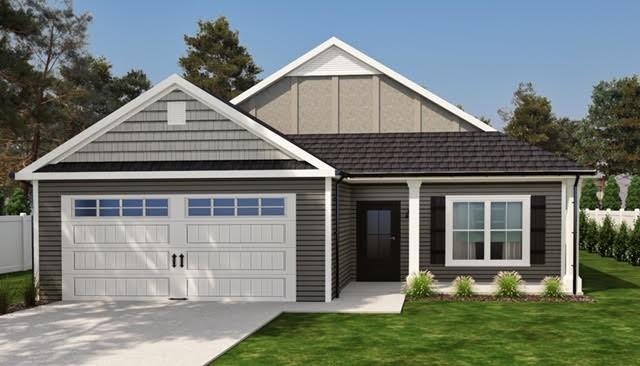
NOT LISTED FOR SALE

31 Crestview Cir Carnesville, GA 30521

3 Beds
2 Baths
-- Sq Ft
0.25 Acre Lot

Sale Details

Date Sold: August 9, 2019

Last sale price $156,900

25 Days on Market

Highlights

  • Built in 2019 | Newly Remodeled
  • Oversized primary bedroom
  • 1 Fireplace
  • City View
  • Ranch Style House
  • Great Room

About This Home

As of August 2019

Farmhouse inspired design inside & out! PLAN: The Ansley Plan - New Construction Farmhouse Style 3 Bedroom/ 2 Bathroom home in the City of Carnesville, Georgia. LOW MAINTENANCE! The subdivision is conveniently accessible to I-85, Commerce GA, Athens GA, Anderson SC! This home offers a GREAT front porch & a back patio! Homes offer: An Open Floor Plan, Vaulted Ceiling, Tray Ceiling in Master, In-Suite Master Bathroom, Walk-In Master Closet, W/D Hook-Ups, Automatic Double Car Garage, Stainless Appliance Package, Fireplace, Breakfast Bar, & MORE!

Last Agent to Sell the Property

John Limbach

HomeSmart License #353547 Listed on: 05/30/2019

HomeSmart

Last Buyer's Agent

NON-MLS NMLS

Non FMLS Member

Create a Home Valuation Report for This Property
The Home Valuation Report is an in-depth analysis detailing your home's value as well as a comparison with similar homes in the area

Home Details

Home Type

  • Single Family

Year Built

  • Built in 2019 | Newly Remodeled

Lot Details

  • 10,890 Sq Ft Lot
  • Level Lot
  • Private Yard
  • Back Yard

Parking

  • 2 Car Attached Garage
  • Parking Accessed On Kitchen Level

Property Views

  • City
  • Rural

Home Design

  • Ranch Style House
  • Composition Roof
  • Vinyl Siding

Interior Spaces

  • Tray Ceiling
  • 1 Fireplace
  • Great Room
  • Family Room
  • Breakfast Room
  • Laundry Room

Kitchen

  • Country Kitchen
  • Breakfast Bar
  • Microwave
  • Dishwasher

Bedrooms and Bathrooms

  • Oversized primary bedroom
  • 3 Main Level Bedrooms
  • Walk-In Closet
  • 2 Full Bathrooms

Schools

  • Carnesville Elementary School
  • Franklin County Middle School
  • Franklin County High School

Utilities

  • Central Heating

Community Details

  • Crestfield Subdivision

Listing and Financial Details

  • Home warranty included in the sale of the property
  • Assessor Parcel Number 028A 001 03

Home Details

Home Type

Single Family

Year Built

Built in 2019 | Newly Remodeled

Lot Details

0.25 Acres

Parking

2

Listing Details

  • Standard Status: Closed
  • Property Type: Residential
  • MLS Status: Closed
  • Property Sub Type: Single Family Residence
  • Architectural Style: Ranch
  • Property Condition: New Construction
  • Year Built: 2019
  • Levels Stories: One
  • Special Features: NewHome

Property Details

  • Property: Residential Detached

Interior Features

  • Number Of Fireplaces: 1
  • Appliances: Dishwasher, Microwave
  • Interior Amenities: Tray Ceiling(s), Walk-In Closet(s)
  • Kitchen Features: Breakfast Bar, Breakfast Room, Country Kitchen
  • Common Walls: No Common Walls
  • Additional Rooms: Family Room, Great Room - 1 Story
  • Spa Features: None
  • Window Features: None

Beds/Baths

  • Total Bedrooms: 3
  • Bedroom Features: Master on Main, Oversized Master
  • Main Bedrooms: 3
  • Total Bathrooms: 2
  • Total Full Baths: 2
  • Main Full Bathrooms: 2

Exterior Features

  • Construction Materials: Vinyl Siding
  • Roof Type: Composition
  • Exterior Features: Private Yard
  • View: City, Rural

Garage/Parking

  • Number of Garage Spaces: 2
  • Parking Features: Attached, Garage, Kitchen Level

Utilities

  • Sewer: Public Sewer
  • Water Source: Public
  • Heating: Central
  • Laundry Features: Laundry Room
  • Electric: None

Condo/Co-op/Association

  • Home Warranty: Yes
  • Subdivision Complex: Crestfield

Lot Info

  • Acres: 0.2500
  • Plat Book: 27
  • Plat Page: 947
  • Lot Features: Back Yard, Level, Private
  • Lot Dimensions: 0x0x0x0x0
  • Parcel Number: 028A 001 03
  • Horse Amenities: None
  • Land Lease: No
  • Property Attached Yn: No

Green Features

  • Green Energy Generation: None

Tax Info

  • Tax Year: 2019

MLS Schools

  • Elementary School: Carnesville
  • High School: Franklin County
  • Middle School: Franklin County

Property History

We collect this data history from publicly available records. To have your information removed, we recommend requesting removal directly through your county’s website.

Date Event Price List to Sale Price per Sq Ft
08/09/2019 08/09/19 Sold $156,900 0.0% --
06/24/2019 06/24/19 Pending -- -- --
05/30/2019 05/30/19 For Sale $156,900 -- --
Source: First Multiple Listing Service (FMLS)

Agents Affiliated with this Home

  • Section Image
See All Agents

Map

Source: First Multiple Listing Service (FMLS)

MLS Number: 6561612

First Multiple Listing Service (FMLS)
Your Personal Tour Guide

Ask me questions while you tour the home.