
Diane Luong
RE/MAX Vision
(774) 515-4567
152 Total Sales
1 in Brimfield
$545,000 Price



Estimated Value: $439,127
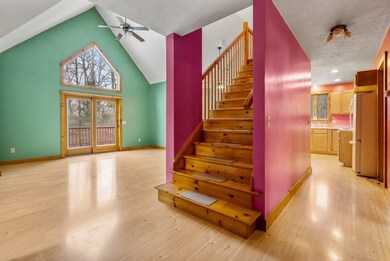
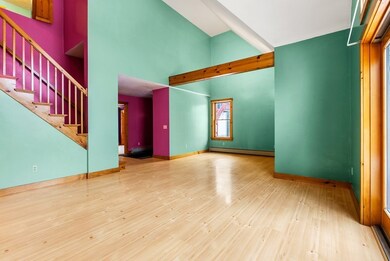
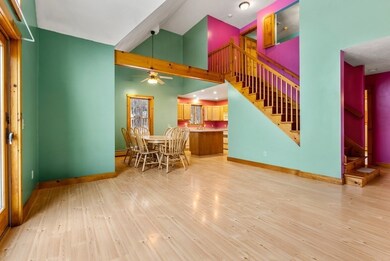
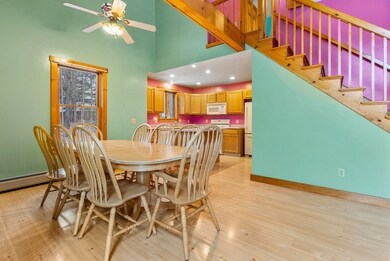
This charming, custom 3 bed, 2 bath cape tucked away on a private lane awaits! Nestled on 5 acres in Brimfield, this home has so much to offer. Open concept family room boasts high ceilings, large windows welcoming in the natural light, exposed pine beams & access to back deck overlooking the countryside. Eat-in kitchen w/island allows plenty of space for dining & entertaining. 2 bedrooms & full bath complete the first level. Upstairs overlooks the family area and leads to large master suite with bath, tons of closet space & cozy balcony to enjoy your morning coffee & quiet moment to yourself. The partially finished basement makes for the perfect game/playroom or home office and also provides storage and extra space to finish. Oversized 2 car detached garage is the ideal workshop for home projects w/shelving & storage. Additional finished space above garage. Peaceful location yet not far from town, Tantasqua school district, easy highway access and so much more!
Last Agent to Sell the Property
Matt Ezzo
Purple Porch Properties, Inc. Listed on: 01/07/2021
Last Buyer's Agent
Robert Germain
BKaye Realty
We collect this data history from publicly available records. To have your information removed, we recommend requesting removal directly through your county’s website.
Diane Luong
RE/MAX Vision
(774) 515-4567
152 Total Sales
1 in Brimfield
$545,000 Price
Mela Dieujuste
IVerty Realty, LLC
(413) 241-7854
86 Total Sales
1 in Brimfield
$80,000 Price
David Loos
Keller Williams Realty
(413) 372-8932
27 Total Sales
7 in Brimfield
$37K - $177K Price Range
Carrie Abysalh
RE/MAX Prof Associates
(774) 541-2667
59 Total Sales
2 in Brimfield
$350K - $427K Price Range
Taylor Blair
Lamacchia Realty, Inc.
(774) 772-5493
77 Total Sales
2 in Brimfield
$110K - $452K Price Range
Robert Everett
Media Realty Group Inc
(978) 350-0848
31 Total Sales
1 in Brimfield
$70,000 Price
We collect this data history from publicly available records. To have your information removed, we recommend requesting removal directly through your county’s website.
| Date | Buyer | Sale Price | Title Company |
|---|---|---|---|
| $319,900 | None Available | ||
| Downey Sean E | $20,000 | -- |
We collect this data history from publicly available records. To have your information removed, we recommend requesting removal directly through your county’s website.
| Date | Status | Borrower | Loan Amount |
|---|---|---|---|
| Open | $140,000 | ||
| Previous Owner | Downey Sean E | $210,000 | |
| Previous Owner | Defalco-Downey Jeanne T | $35,000 | |
| Previous Owner | Downey Sean E | $18,000 | |
| Previous Owner | Downey Sean E | $35,000 | |
| Previous Owner | Defalco-Downey Jeanne T | $131,600 | |
| Previous Owner | Downey Sean E | $132,000 |
We collect this data history from publicly available records. To have your information removed, we recommend requesting removal directly through your county’s website.
| Date | Event | Price | List to Sale | Price per Sq Ft |
|---|---|---|---|---|
| 02/25/2021 02/25/21 | Sold | $314,900 | -1.6% | $215 / Sq Ft |
| 01/10/2021 01/10/21 | Pending | -- | -- | -- |
| 01/07/2021 01/07/21 | For Sale | $319,900 | -- | $218 / Sq Ft |
We collect this data history from publicly available records. To have your information removed, we recommend requesting removal directly through your county’s website.
| Year | Tax Paid | Tax Assessment Tax Assessment Total Assessment is a certain percentage of the fair market value that is determined by local assessors to be the total taxable value of land and additions on the property. | Land | Improvement |
|---|---|---|---|---|
| 2025 | $4,956 | $350,500 | $65,400 | $285,100 |
| 2024 | $4,848 | $331,600 | $61,800 | $269,800 |
| 2023 | $4,724 | $310,600 | $61,800 | $248,800 |
| 2022 | $4,656 | $283,400 | $58,100 | $225,300 |
| 2021 | $4,563 | $260,000 | $58,100 | $201,900 |
| 2020 | $4,391 | $248,500 | $58,100 | $190,400 |
| 2019 | $3,726 | $233,000 | $58,100 | $174,900 |
| 2018 | $3,984 | $233,000 | $58,100 | $174,900 |
| 2017 | $3,879 | $233,000 | $58,100 | $174,900 |
| 2016 | $3,916 | $226,900 | $55,200 | $171,700 |
| 2015 | $3,810 | $226,900 | $55,200 | $171,700 |
| 2014 | $3,726 | $226,900 | $55,200 | $171,700 |
ME
Seller's Agent in 2021
Matt Ezzo
Purple Porch Properties, Inc.
RG
Buyer's Agent in 2021
Robert Germain
BKaye Realty
Source: MLS Property Information Network (MLS PIN)
MLS Number: 72772491
APN: BRIM-000003-B000000-000008-000007
Disclaimer: Certain information contained herein is derived from information provided by parties other than Homes.com. All information provided is deemed reliable, but is not guaranteed to be accurate and should be independently verified.
The property listing data and information, or the Images, set forth herein were provided to MLS Property Information Network, Inc. from third party sources, including sellers, lessors and public records, and were compiled by MLS Property Information Network, Inc. The property listing data and information, and the Images, are for the personal, non-commercial use of consumers having a good faith interest in purchasing or leasing listed properties of the type displayed to them and may not be used for any purpose other than to identify prospective properties which such consumers may have a good faith interest in purchasing or leasing. MLS Property Information Network, Inc. and its subscribers disclaim any and all representations and warranties as to the accuracy of the property listing data and information, or as to the accuracy of any of the Images, set forth herein.
Ask me questions while you tour the home.