
Jackie Grieco
Compass New Jersey LLC
(848) 289-1622
83 Total Sales
1 in Marlboro
$1,350,000 Price
Estimated Value: $836,000 - $1,007,769
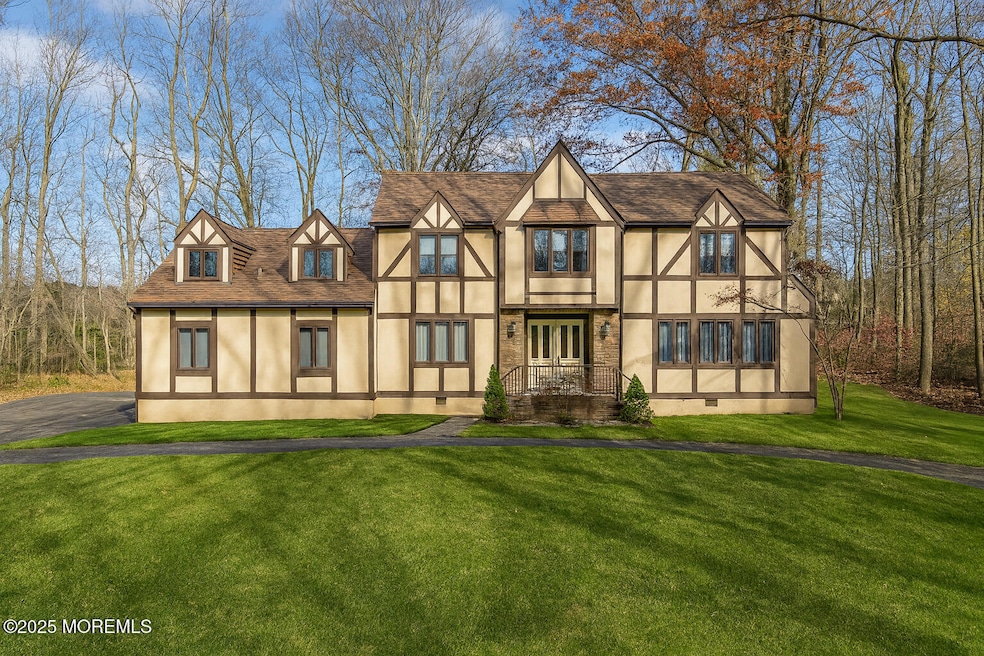
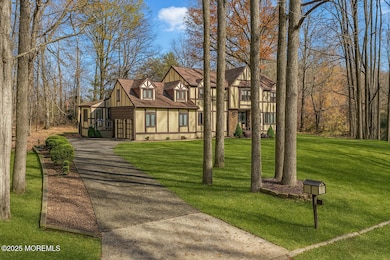
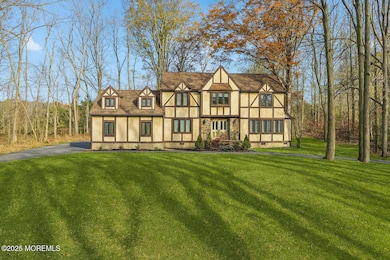
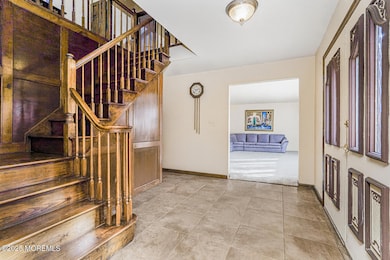
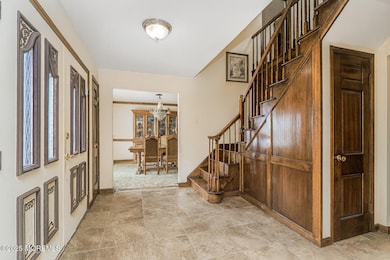
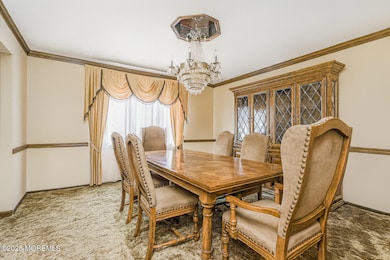
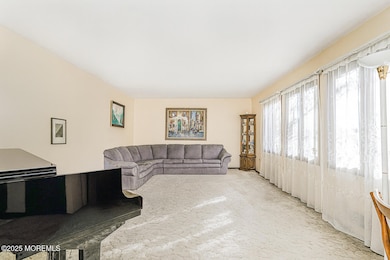
This oversized Center Hall Colonial sits at the end of the street on a tranquil cul-de-sac, in the highly desirable Morganville section of Marlboro. This 3600 sq. ft mother-daughter style home features 5-6 bedrooms, 4 baths, 2 living rooms, formal dining room, private billiard room, large EIK with granite countertops, sliders to pool and deck, 2 car garage and circular driveway. This unique floor plan allows for a multi-generational living setup with a large one bedroom suite, with full bath on first floor and a separate side entrance. The second floor of this home features 4 bedrooms, 2 baths, including a large master suite with a private bath. Plenty of storage with a tremendous attic that extends the full length of house. This is a truly custom home with enormous potential
Last Agent to Sell the Property
Neuhaus Realty, Inc. License #1866175 Listed on: 12/29/2025
Last Buyer's Agent
Sharen Laporta
Heritage House Sotheby's International Realty
We collect this data history from publicly available records. To have your information removed, we recommend requesting removal directly through your county’s website.
Jackie Grieco
Compass New Jersey LLC
(848) 289-1622
83 Total Sales
1 in Marlboro
$1,350,000 Price
Maria Tsabrova
Rewards Realty
(862) 666-3362
90 Total Sales
1 in Marlboro
$1,340,000 Price
Jack Yao
Realmart Realty, LLC
(732) 838-6992
1,403 Total Sales
1 in Marlboro
$1,600,000 Price
Raquel Collaguazo
Weichert Realtors-Manalapan
(833) 766-4675
54 Total Sales
2 in Marlboro
$388K - $400K Price Range
Jon Goldstein
Hometime Estates LLC
(866) 953-1441
102 Total Sales
3 in Marlboro
$320K - $360K Price Range
Christine Appice
CENTURY 21 SCHMIDT REAL ESTATE
(848) 233-4981
106 Total Sales
4 in Marlboro
$380K - $600K Price Range
We collect this data history from publicly available records. To have your information removed, we recommend requesting removal directly through your county’s website.
| Date | Buyer | Sale Price | Title Company |
|---|---|---|---|
| $840,000 | Coastal Title Agency |
We collect this data history from publicly available records. To have your information removed, we recommend requesting removal directly through your county’s website.
| Date | Status | Borrower | Loan Amount |
|---|---|---|---|
| Open | $672,000 |
We collect this data history from publicly available records. To have your information removed, we recommend requesting removal directly through your county’s website.
| Date | Event | Price | List to Sale | Price per Sq Ft |
|---|---|---|---|---|
| 04/27/2026 04/27/26 | Sold | $830,000 | -6.7% | $231 / Sq Ft |
| 01/29/2026 01/29/26 | Pending | -- | -- | -- |
| 01/07/2026 01/07/26 | Price Changed | $889,900 | -3.3% | $247 / Sq Ft |
| 12/29/2025 12/29/25 | For Sale | $919,900 | 0.0% | $256 / Sq Ft |
| 12/12/2025 12/12/25 | Pending | -- | -- | -- |
| 11/18/2025 11/18/25 | For Sale | $919,900 | -- | $256 / Sq Ft |
We collect this data history from publicly available records. To have your information removed, we recommend requesting removal directly through your county’s website.
| Year | Tax Paid | Tax Assessment Tax Assessment Total Assessment is a certain percentage of the fair market value that is determined by local assessors to be the total taxable value of land and additions on the property. | Land | Improvement |
|---|---|---|---|---|
| 2026 | $15,073 | $565,600 | $197,300 | $368,300 |
| 2025 | $15,073 | $565,600 | $197,300 | $368,300 |
| 2024 | $13,654 | $565,600 | $197,300 | $368,300 |
| 2023 | $13,654 | $565,600 | $197,300 | $368,300 |
| 2022 | $13,269 | $565,600 | $197,300 | $368,300 |
| 2021 | $13,088 | $565,600 | $197,300 | $368,300 |
| 2020 | $13,077 | $565,600 | $197,300 | $368,300 |
| 2019 | $13,088 | $565,600 | $197,300 | $368,300 |
| 2018 | $12,862 | $565,600 | $197,300 | $368,300 |
| 2017 | $12,613 | $565,600 | $197,300 | $368,300 |
| 2016 | $12,562 | $565,600 | $197,300 | $368,300 |
| 2015 | $12,504 | $571,500 | $197,300 | $374,200 |
| 2014 | $11,266 | $509,300 | $177,300 | $332,000 |
T
Seller's Agent in 2026
Theresa DeCrescenzo
Neuhaus Realty, Inc.
(917) 364-2582
21 Total Sales
G
Seller Co-Listing Agent in 2026
Gaetano Marasa
Neuhaus Realty, Inc.
(917) 656-1583
206 Total Sales
S
Buyer's Agent in 2026
Sharen Laporta
Heritage House Sotheby's International Realty
Source: MOREMLS (Monmouth Ocean Regional REALTORS®)
MLS Number: 22534791
APN: 30-00171-0000-00044
Disclaimer: Certain information contained herein is derived from information provided by parties other than Homes.com. All information provided is deemed reliable, but is not guaranteed to be accurate and should be independently verified.
IDX information is provided exclusively for personal, non-commercial use, and may not be used for any purpose other than to identify prospective properties consumers may be interested in purchasing.
Information is deemed reliable but not guaranteed.
Ask me questions while you tour the home.