
Patrick Gorman
Keller Williams - Main Street
(856) 528-4483
595 Total Sales
1 in Runnemede
$575,000 Price
Estimated Value: $267,000 - $359,000
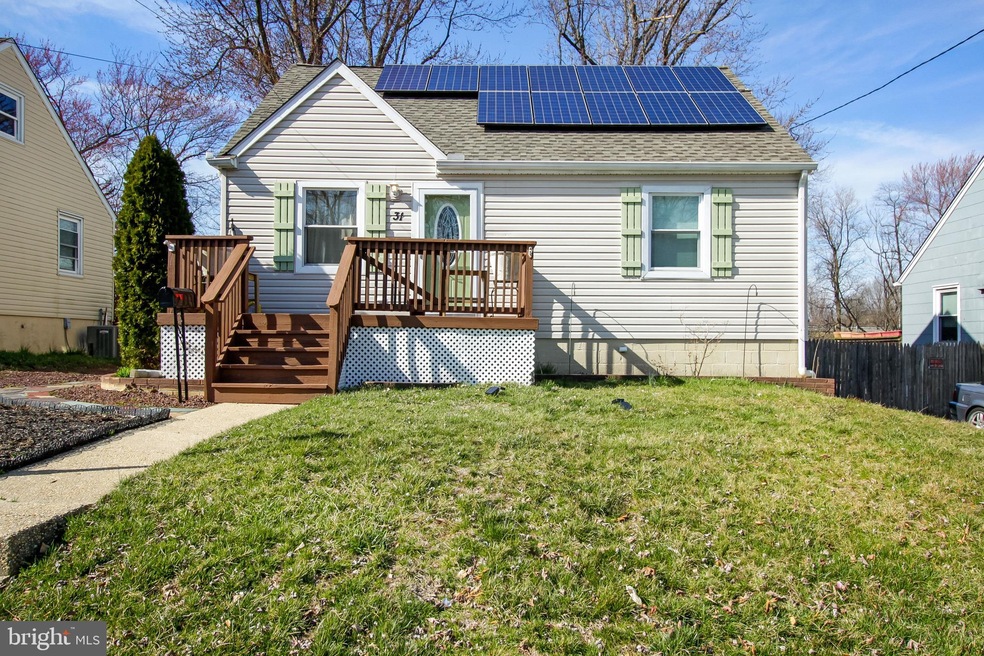
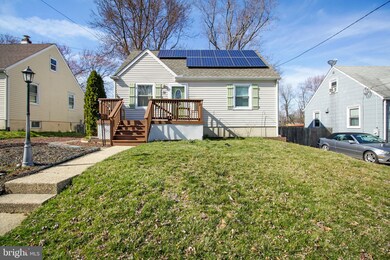
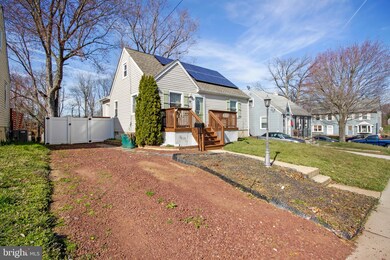
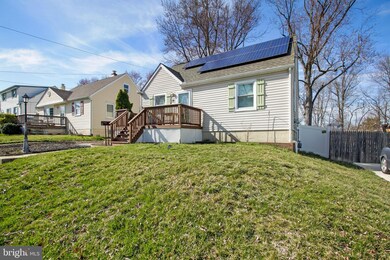
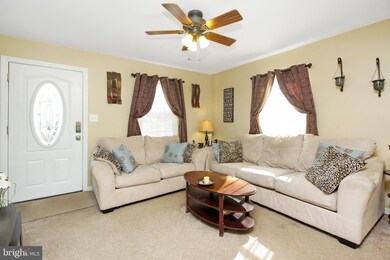
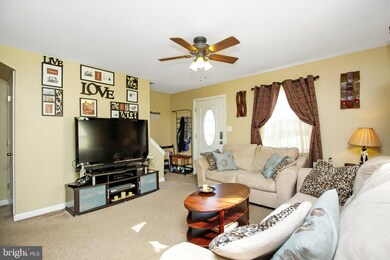
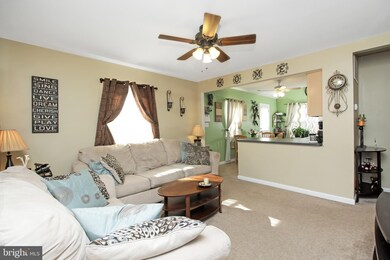
Don't miss this adorable remodeled home(2008/9). Enter through the front door through the front porch/deck. Light , bright and neutral d cor through out. Large and spacious formal living room-open concept floor plan. Newer kitchen with bumped out breakfast area with a cathedral ceiling, lots of natural maple cabinetry, butlers pantry area. All newer stainless steel appliances featuring a 5 burner gas stove. Door to fenced yard. Hugh first floor master bedroom suite with walk in closet and full bathroom. Wall to wall carpeting over wood flooring. & all newer updated full hall bathroom with tiled tub/shower surround, 16" ceramic tiled flooring, newer vanity and fixtures, linen closet. . 2 additional good sized bedrooms and 2nd full bathroom upstairs. Great full basement. Waterproofed with transferable guarantee. walk out entrance, partially fenced in den, game room, utility room. Newer roof, updated windows. Large backyard with privacy fencing & patio. Additional newer updates include- dimensional architectural shingled roof, solar panels, both kitchen and baths updated, windows, electric entrance cable and panel, 6 panel doors t/o. A lot of house for the money. Show and sell!!!
Last Agent to Sell the Property
(856) 424-4040 randeljones@njpreferredhomes.com RE/MAX Of Cherry Hill Listed on: 03/28/2019
Last Buyer's Agent
(856) 685-5600 haddonfieldadmin@cbrealty.com Coldwell Banker Realty License #566780
We collect this data history from publicly available records. To have your information removed, we recommend requesting removal directly through your county’s website.
Patrick Gorman
Keller Williams - Main Street
(856) 528-4483
595 Total Sales
1 in Runnemede
$575,000 Price
Tamia Wilkerson
First Advantage Realty II LLC
(856) 283-4342
23 Total Sales
1 in Runnemede
$440,000 Price
Edward Keebler
RE/MAX Preferred - Medford
(856) 830-6834
74 Total Sales
2 in Runnemede
$136K - $301K Price Range
David Borrero
RE/MAX HOMELAND REALTORS
(877) 847-1337
222 Total Sales
1 in Runnemede
$235,000 Price
Angela Queen
HomeSmart First Advantage Realty
(856) 457-8769
62 Total Sales
1 in Runnemede
$259,000 Price
Michelle Smith
Weichert Realtors-Turnersville
(856) 460-2123
108 Total Sales
17 in Runnemede
$186K - $415K Price Range
We collect this data history from publicly available records. To have your information removed, we recommend requesting removal directly through your county’s website.
| Date | Buyer | Sale Price | Title Company |
|---|---|---|---|
| $176,130 | Trident Land Transfer Co Nj | ||
| Hart Jennene N | -- | None Available | |
| Hart Jennene N | $196,000 | -- | |
| Dipierro John | $99,000 | -- | |
| Norton William J | $79,000 | -- |
We collect this data history from publicly available records. To have your information removed, we recommend requesting removal directly through your county’s website.
| Date | Status | Borrower | Loan Amount |
|---|---|---|---|
| Open | $170,846 | ||
| Previous Owner | Hart Jennene N | $192,449 |
We collect this data history from publicly available records. To have your information removed, we recommend requesting removal directly through your county’s website.
| Date | Event | Price | List to Sale | Price per Sq Ft |
|---|---|---|---|---|
| 10/18/2019 10/18/19 | Sold | $176,130 | -0.4% | $152 / Sq Ft |
| 08/26/2019 08/26/19 | Price Changed | $176,900 | +1.2% | $153 / Sq Ft |
| 08/22/2019 08/22/19 | Pending | -- | -- | -- |
| 08/01/2019 08/01/19 | Price Changed | $174,800 | -0.1% | $151 / Sq Ft |
| 06/25/2019 06/25/19 | Price Changed | $174,900 | -1.7% | $151 / Sq Ft |
| 03/28/2019 03/28/19 | For Sale | $178,000 | -- | $154 / Sq Ft |
We collect this data history from publicly available records. To have your information removed, we recommend requesting removal directly through your county’s website.
| Year | Tax Paid | Tax Assessment Tax Assessment Total Assessment is a certain percentage of the fair market value that is determined by local assessors to be the total taxable value of land and additions on the property. | Land | Improvement |
|---|---|---|---|---|
| 2026 | $5,709 | $119,400 | $41,000 | $78,400 |
| 2025 | $5,709 | $119,400 | $41,000 | $78,400 |
| 2024 | $5,217 | $119,400 | $41,000 | $78,400 |
| 2023 | $5,217 | $119,400 | $41,000 | $78,400 |
| 2022 | $5,051 | $119,400 | $41,000 | $78,400 |
| 2021 | $4,931 | $119,400 | $41,000 | $78,400 |
| 2020 | $4,882 | $119,400 | $41,000 | $78,400 |
| 2019 | $4,793 | $119,400 | $41,000 | $78,400 |
| 2018 | $4,701 | $119,400 | $41,000 | $78,400 |
| 2017 | $4,580 | $119,400 | $41,000 | $78,400 |
| 2016 | $4,523 | $119,400 | $41,000 | $78,400 |
| 2015 | $4,536 | $119,400 | $41,000 | $78,400 |
| 2014 | $4,478 | $119,400 | $41,000 | $78,400 |
Seller's Agent in 2019
Patricia Fiume
RE/MAX
(609) 510-1200
186 Total Sales
LF
Buyer's Agent in 2019
Lisa Franchetti-Duncan
Coldwell Banker Realty
(267) 614-4541
36 Total Sales
Source: Bright MLS
MLS Number: NJCD360950
APN: 30-00032-0000-00002
Disclaimer: Certain information contained herein is derived from information provided by parties other than Homes.com. All information provided is deemed reliable, but is not guaranteed to be accurate and should be independently verified.
The data relating to real estate for sale on this website appears in part through the BRIGHT Internet Data Exchange program, a voluntary cooperative exchange of property listing data between licensed real estate brokerage firms, and is provided by BRIGHT through a licensing agreement.
Listing information is from various brokers who participate in the Bright MLS IDX program and not all listings may be visible on the site.
The property information being provided on or through the website is for the personal, non-commercial use of consumers and such information may not be used for any purpose other than to identify prospective properties consumers may be interested in purchasing.
Some properties which appear for sale on the website may no longer be available because they are for instance, under contract, sold or are no longer being offered for sale.
Property information displayed is deemed reliable but is not guaranteed.
Copyright 2026 Bright MLS, Inc.
Ask me questions while you tour the home.