
Allie Hodges
OUROK Realty
(539) 302-8142
89 Total Sales
7 in Sapulpa
$35K - $1.1M Price Range
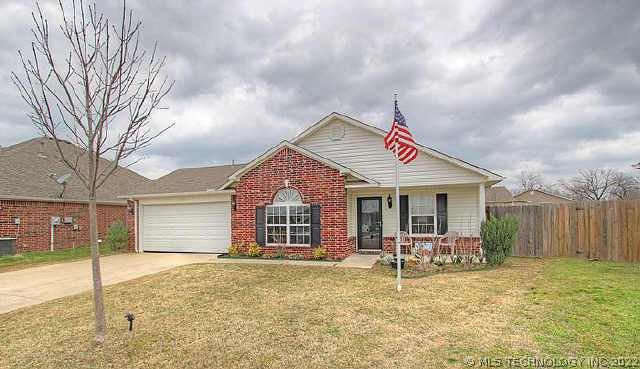

Estimated Value: $224,000 - $239,000
MINT CONDITION & MOVE IN READY! hOME HAS WIDE HALLWAYS, 36' DOORS, LG MSTR W/BATH & ROLL IN SHOWER & BADEE! NICKEL FINISHED FIXTURES THRUOUT, HUNTER DOUGLAS WINDOW COVERINGS, BUILT IN HUMIDIFIER, SPRINKLER SYSTEM. PRIVACY FENCED/LANDSCAPED.
Last Agent to Sell the Property
Pamela Braswell
Inactive Office License #149959 Listed on: 04/08/2013
We collect this data history from publicly available records. To have your information removed, we recommend requesting removal directly through your county’s website.
Allie Hodges
OUROK Realty
(539) 302-8142
89 Total Sales
7 in Sapulpa
$35K - $1.1M Price Range
Carrie Ledbetter
Realty One Group Dreamers
(539) 666-1819
99 Total Sales
1 in Sapulpa
$180,000 Price
Mary Carter
Coldwell Banker Select
(539) 217-2265
231 Total Sales
26 in Sapulpa
$30K - $353K Price Range
Cindy Jolley
Coldwell Banker Select
(539) 589-1416
126 Total Sales
1 in Sapulpa
$195,000 Price
Juli Couch
McGraw, REALTORS
(539) 233-0779
76 Total Sales
7 in Sapulpa
$30K - $290K Price Range
Sherry Hensley
Shanahan Realty
(539) 233-9045
47 Total Sales
2 in Sapulpa
$55K - $210K Price Range
We collect this data history from publicly available records. To have your information removed, we recommend requesting removal directly through your county’s website.
| Date | Buyer | Sale Price | Title Company |
|---|---|---|---|
| $117,000 | Firs Title & Abstract Servic | ||
| Vinyard Raymond Wesley | $115,500 | None Available |
We collect this data history from publicly available records. To have your information removed, we recommend requesting removal directly through your county’s website.
| Date | Status | Borrower | Loan Amount |
|---|---|---|---|
| Open | $114,880 |
We collect this data history from publicly available records. To have your information removed, we recommend requesting removal directly through your county’s website.
| Date | Event | Price | List to Sale | Price per Sq Ft | Prior Sale |
|---|---|---|---|---|---|
| 05/31/2013 05/31/13 | Sold | $117,000 | -0.4% | $79 / Sq Ft | |
| 04/08/2013 04/08/13 | Pending | -- | -- | -- | |
| 04/08/2013 04/08/13 | For Sale | $117,500 | +9.3% | $79 / Sq Ft | |
| 02/06/2012 02/06/12 | Sold | $107,500 | -2.3% | $81 / Sq Ft | View Prior Sale |
| 11/14/2011 11/14/11 | Pending | -- | -- | -- | |
| 11/14/2011 11/14/11 | For Sale | $110,000 | -- | $83 / Sq Ft |
We collect this data history from publicly available records. To have your information removed, we recommend requesting removal directly through your county’s website.
| Year | Tax Paid | Tax Assessment Tax Assessment Total Assessment is a certain percentage of the fair market value that is determined by local assessors to be the total taxable value of land and additions on the property. | Land | Improvement |
|---|---|---|---|---|
| 2025 | $1,964 | $18,769 | $3,150 | $15,619 |
| 2024 | $1,871 | $17,875 | $3,000 | $14,875 |
| 2023 | $1,871 | $17,024 | $3,000 | $14,024 |
| 2022 | $1,724 | $16,214 | $3,000 | $13,214 |
| 2021 | $1,654 | $15,305 | $3,000 | $12,305 |
| 2020 | $1,907 | $15,183 | $3,000 | $12,183 |
| 2019 | $1,695 | $15,919 | $2,948 | $12,971 |
| 2018 | $1,640 | $15,160 | $2,220 | $12,940 |
| 2017 | $1,651 | $15,160 | $2,220 | $12,940 |
| 2016 | $1,696 | $15,160 | $2,220 | $12,940 |
| 2015 | -- | $14,134 | $2,700 | $11,434 |
| 2014 | -- | $13,906 | $2,220 | $11,686 |
PB
Seller's Agent in 2013
Pamela Braswell
Inactive Office
Buyer's Agent in 2013
Jennifer Collins
Commercial X LLC
(918) 645-3795
84 Total Sales
BB
Seller's Agent in 2012
Bradd Bingman
Keller Williams Advantage
(918) 698-3235
57 Total Sales
CH
Buyer's Agent in 2012
Craig Hilgendorf
Inactive Office
Source: MLS Technology
MLS Number: 1309977
APN: 1253-00-003-000-0-080-00
Disclaimer: Certain information contained herein is derived from information provided by parties other than Homes.com. All information provided is deemed reliable, but is not guaranteed to be accurate and should be independently verified.
IDX information is provided exclusively for personal, non-commercial use, and may not be used for any purpose other than to identify prospective properties consumers may be interested in purchasing.
Information is deemed reliable but not guaranteed.
Ask me questions while you tour the home.