
Joe Hill
Homestarr Realty
(856) 543-2291
113 Total Sales
1 in Glenolden
$280,000 Price


Estimated Value: $341,000
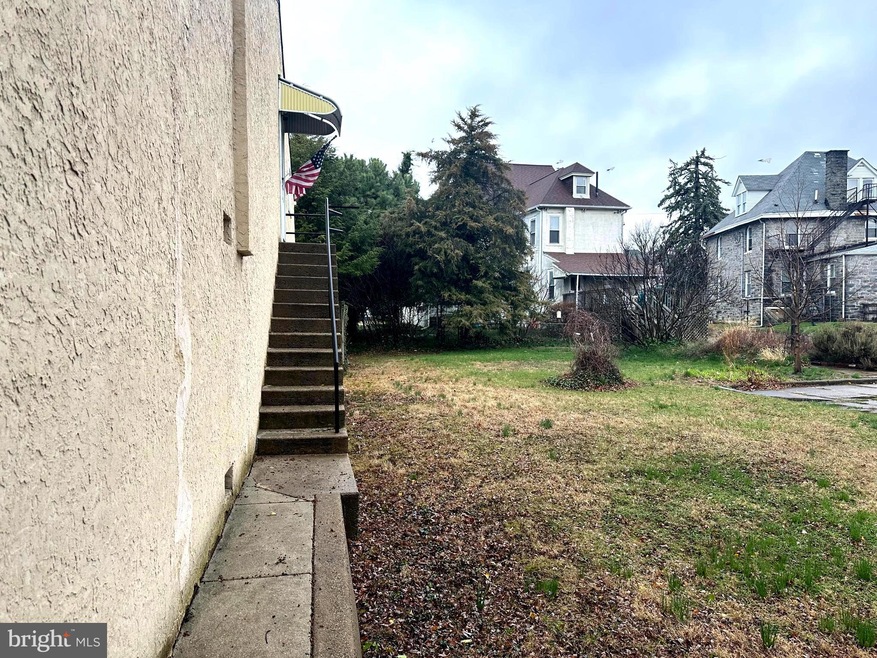
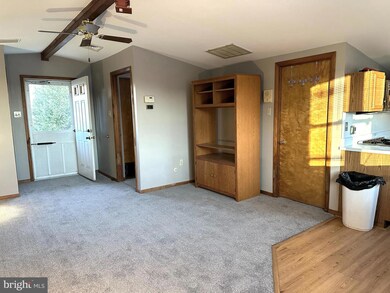
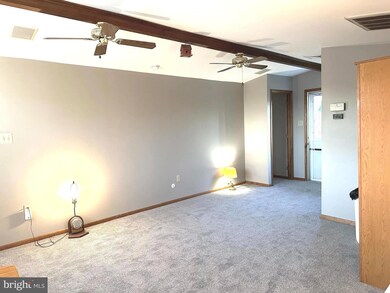
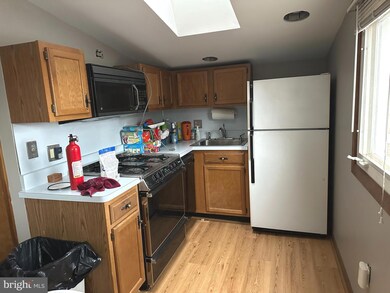
This well-maintained, two Bedroom apartment is situated on the second floor, accessible via a private side entrance. The living space includes a living room, a fully equipped kitchen, two comfortable bedrooms with large closets, and a full bathroom. Freshly painted and new carpets will be installed. Utilities such as water, heat, and trash removal are included in the rent. The apartment features the convenience of in-unit laundry facilities. Requires first and last month's rent, along with a security deposit. Applicants should have a credit score above 620 and a clean rental history. This apartment offers a comfortable living environment, making it an excellent choice for those seeking a new apt.
Last Agent to Rent the Property
(610) 566-3000 gwen.skalish@foxroach.com BHHS Fox & Roach-Media License #RS182834L Listed on: 03/24/2025
Co-Listed By
(610) 566-3000 teamrusso@gmail.com BHHS Fox & Roach-Media License #AB061115L
Last Renter's Agent
(610) 566-3000 gwen.skalish@foxroach.com BHHS Fox & Roach-Media License #RS182834L Listed on: 03/24/2025
We collect this data history from publicly available records. To have your information removed, we recommend requesting removal directly through your county’s website.
Joe Hill
Homestarr Realty
(856) 543-2291
113 Total Sales
1 in Glenolden
$280,000 Price
Tabitha Heit
BHHS Fox & Roach-Blue Bell
(267) 460-6297
126 Total Sales
2 in Glenolden
$339K - $365K Price Range
Jean Coriolan
Keller Williams Real Estate -Exton
(856) 249-9170
25 Total Sales
1 in Glenolden
$250,000 Price
Christine Padilla
Keller Williams Real Estate Tri-County
(267) 310-1065
45 Total Sales
1 in Glenolden
$254,900 Price
Desarrie McDuffie
Coldwell Banker Realty
(267) 433-3479
88 Total Sales
1 in Glenolden
$215,000 Price
Tim Reeder
Coldwell Banker Realty
(484) 435-8848
20 Total Sales
1 in Glenolden
$229,500 Price
We collect this data history from publicly available records. To have your information removed, we recommend requesting removal directly through your county’s website.
| Date | Buyer | Sale Price | Title Company |
|---|---|---|---|
| -- | None Listed On Document | ||
| -- | -- |
We collect this data history from publicly available records. To have your information removed, we recommend requesting removal directly through your county’s website.
| Date | Event | Price | List to Sale | Price per Sq Ft |
|---|---|---|---|---|
| 06/30/2025 06/30/25 | Rented | $1,550 | 0.0% | -- |
| 04/23/2025 04/23/25 | Price Changed | $1,550 | -6.1% | $0 / Sq Ft |
| 03/24/2025 03/24/25 | For Rent | $1,650 | +83.3% | -- |
| 08/05/2016 08/05/16 | Rented | $900 | 0.0% | -- |
| 08/04/2016 08/04/16 | Under Contract | -- | -- | -- |
| 07/13/2016 07/13/16 | For Rent | $900 | -- | -- |
We collect this data history from publicly available records. To have your information removed, we recommend requesting removal directly through your county’s website.
| Year | Tax Paid | Tax Assessment Tax Assessment Total Assessment is a certain percentage of the fair market value that is determined by local assessors to be the total taxable value of land and additions on the property. | Land | Improvement |
|---|---|---|---|---|
| 2026 | $6,021 | $160,110 | $76,980 | $83,130 |
| 2025 | $5,742 | $160,110 | $76,980 | $83,130 |
| 2024 | $5,742 | $160,110 | $76,980 | $83,130 |
| 2023 | $5,617 | $160,110 | $76,980 | $83,130 |
| 2022 | $5,525 | $160,110 | $76,980 | $83,130 |
| 2021 | $7,795 | $160,110 | $76,980 | $83,130 |
| 2020 | $7,277 | $139,850 | $85,530 | $54,320 |
| 2019 | $7,197 | $139,850 | $85,530 | $54,320 |
| 2018 | $7,068 | $139,850 | $0 | $0 |
| 2017 | $6,911 | $139,850 | $0 | $0 |
| 2016 | $783 | $139,850 | $0 | $0 |
| 2015 | $783 | $139,850 | $0 | $0 |
| 2014 | $783 | $139,850 | $0 | $0 |
Landlord's Agent in 2025
Gwen Skalish
BHHS Fox & Roach
(610) 299-6993
30 Total Sales
Landlord's Co-Listing Agent in 2025
Matthew Russo
BHHS Fox & Roach
(610) 999-8210
110 Total Sales
Source: Bright MLS
MLS Number: PADE2086356
APN: 21-00-01334-00
Disclaimer: Certain information contained herein is derived from information provided by parties other than Homes.com. All information provided is deemed reliable, but is not guaranteed to be accurate and should be independently verified.
The data relating to real estate for sale on this website appears in part through the BRIGHT Internet Data Exchange program, a voluntary cooperative exchange of property listing data between licensed real estate brokerage firms, and is provided by BRIGHT through a licensing agreement.
Listing information is from various brokers who participate in the Bright MLS IDX program and not all listings may be visible on the site.
The property information being provided on or through the website is for the personal, non-commercial use of consumers and such information may not be used for any purpose other than to identify prospective properties consumers may be interested in purchasing.
Some properties which appear for sale on the website may no longer be available because they are for instance, under contract, sold or are no longer being offered for sale.
Property information displayed is deemed reliable but is not guaranteed.
Copyright 2026 Bright MLS, Inc.
Ask me questions while you tour the home.