NOT LISTED FOR SALE

31 E Main St Unit B Georgetown, MA 01833

Georgetown Area
2 Beds
1.5 Baths
1,084 Sq Ft
1800 Built

Highlights

  • Property is near public transit and schools
  • Solid Surface Countertops
  • Stainless Steel Appliances
  • Wood Flooring
  • Jogging Path
  • Patio

About This Home

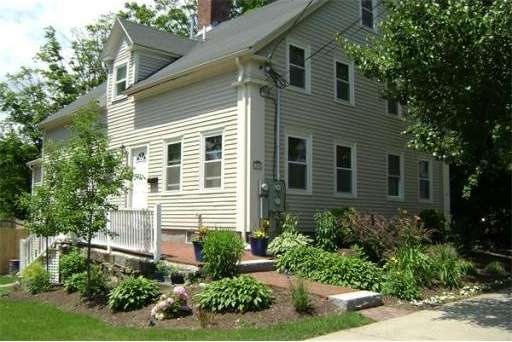
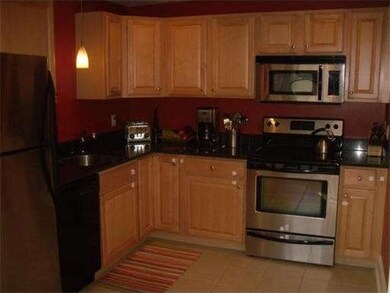
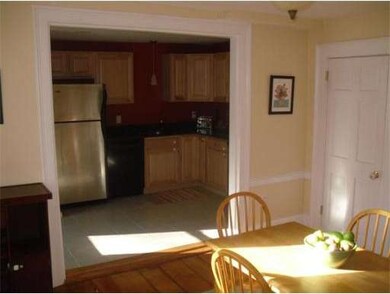
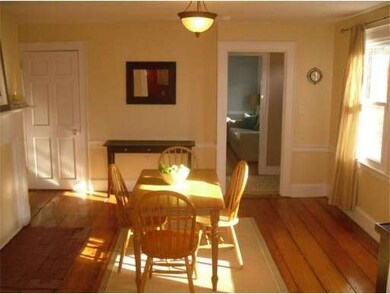
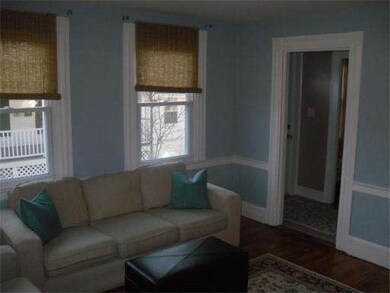
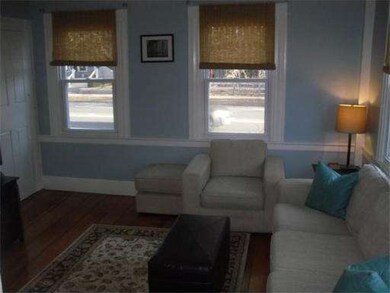
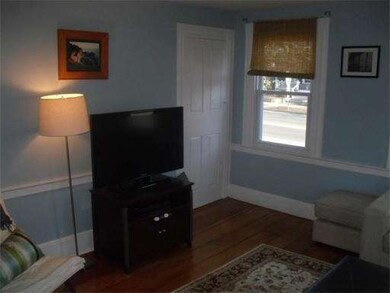
Live in downtown Georgetown! Lovely, 2BR,1.5 BA townhouse in the heart of Georgetown. Updated in 2006 to include new sst/granite kitchen, new roof, new furnace, baths & vinyl windows. One of only two units, it lives like a single family with the spacious private fenced in back yard with patio. Beautiful wide pine floors, walk in master bedroom closet, extra large heated basement with storage and exterior access and low, low condo fee. New septic & roof in 2006. Walk to shops, library and schools and minutes to major routes. Plenty of on street parking and even more off street in the municipal lot right next door! Welcome Home!

Last Agent to Sell the Property

Gail Luchini

Keller Williams Realty Evolution Listed on: 03/18/2014

Keller Williams Realty Evolution

Last Buyer's Agent

Michael Webber

Lamacchia Realty, Inc.

Create a Home Valuation Report for This Property
The Home Valuation Report is an in-depth analysis detailing your home's value as well as a comparison with similar homes in the area

Townhouse Details

Home Type

  • Townhome

Est. Annual Taxes

  • $3,107

Year Built

  • Built in 1800

HOA Fees

  • $100 Monthly HOA Fees

Home Design

  • Entry on the 1st floor
  • Shingle Roof

Interior Spaces

  • 1,084 Sq Ft Home
  • 2-Story Property
  • Insulated Windows

Kitchen

  • Range
  • Microwave
  • Dishwasher
  • Stainless Steel Appliances
  • Solid Surface Countertops

Flooring

  • Wood
  • Wall to Wall Carpet
  • Ceramic Tile

Bedrooms and Bathrooms

  • 2 Bedrooms
  • Primary bedroom located on second floor

Laundry

  • Laundry in unit
  • Dryer
  • Washer

Schools

  • Georgetown Middle School
  • Georgetown High School

Utilities

  • Forced Air Heating and Cooling System
  • 1 Cooling Zone
  • 1 Heating Zone
  • Gas Water Heater
  • Private Sewer

Additional Features

  • Energy-Efficient Thermostat
  • Patio
  • Fenced
  • Property is near public transit and schools

Listing and Financial Details

  • Assessor Parcel Number 4641315

Community Details

Overview

  • Association fees include sewer, insurance
  • 2 Units
  • 31 East Main Street Condominium Associat Community

Amenities

  • Common Area
  • Shops

Recreation

  • Park
  • Jogging Path

Pet Policy

  • Pets Allowed

Townhouse Details

Home Type

Townhome

Est. Annual Taxes

$3,107

Year Built

Built in 1800

HOA Fees

$100 per month

Listing Details

  • Property Type: Residential
  • Property Sub Type: Condominium
  • Structure Type: Townhouse
  • Year Built: 1800
  • Buyer Agency Type: %
  • Entry Level: 1
  • Transaction Broker Type: %
  • Year Built Details: Actual,Renovated Since
  • SUB AGENCY OFFERED: No
  • Year Round: Yes
  • Compensation Based On: Net Sale Price
  • ResoPropertyType: Residential
  • Special Features: None
  • Stories: 2

Interior Features

  • Flooring: Wood, Tile, Carpet
  • Fireplace YN: No
  • Appliances: Range,Dishwasher,Microwave,Refrigerator,Washer,Dryer, Gas Water Heater, Utility Connections for Electric Range
  • Total Bedrooms: 2
  • Room Bedroom2 Level: Second
  • Room Bedroom2 Features: Flooring - Wall to Wall Carpet
  • Full Bathrooms: 1
  • Half Bathrooms: 1
  • Total Bathrooms: 2
  • Room Master Bedroom Features: Flooring - Wall to Wall Carpet
  • Room Master Bedroom Level: Second
  • Master Bathroom Features: No
  • Bathroom 1 Features: Bathroom - Half, Flooring - Stone/Ceramic Tile
  • Bathroom 1 Level: First
  • Bathroom 2 Level: Second
  • Bathroom 2 Features: Bathroom - Full, Flooring - Stone/Ceramic Tile
  • Room Dining Room Features: Flooring - Wood
  • Room Dining Room Level: First
  • Room Kitchen Level: First
  • Room Kitchen Features: Flooring - Stone/Ceramic Tile, Countertops - Stone/Granite/Solid, Stainless Steel Appliances
  • Laundry Features: In Unit
  • Room Living Room Level: First
  • Room Living Room Features: Flooring - Wood
  • Living Area: 1084
  • Stories Total: 2
  • Window Features: Insulated Windows
  • MAIN LO: C95236
  • MAIN SO: C95006

Exterior Features

  • Fencing: Fenced
  • Patio And Porch Features: Patio
  • Roof: Shingle
  • Waterfront YN: No

Garage/Parking

  • Garage YN: No

Utilities

  • Sewer: Private Sewer
  • Utilities: for Electric Range
  • Cooling: Central Air
  • Heating: Forced Air
  • Cooling Y N: Yes
  • Heating YN: Yes
  • Water Source: Public
  • HEAT ZONES: 1
  • COOLING ZONES: 1

Condo/Co-op/Association

  • Association Fee: 100
  • Association Fee Frequency: Monthly
  • Association YN: Yes
  • Community Features: Public Transportation, Shopping, Park, Walk/Jog Trails, House of Worship, Public School
  • MANAGEMENT: Owner Association
  • ResoAssociationFeeFrequency: Monthly

Fee Information

  • Association Fee Includes: Sewer, Insurance

Lot Info

  • Parcel Number: 4641315
  • Zoning: RES
  • Farm Land Area Units: Square Feet
  • Lot Size Units: Acres
  • OUTDOOR SPACE AVAILABLE: Yes - Common

Green Features

  • Green Energy Efficient: Thermostat

Rental Info

  • Pets Allowed: Yes

Tax Info

  • Tax Year: 2013
  • Tax Annual Amount: 3107

Multi Family

  • Number Of Units Total: 2

MLS Schools

  • High School: Georgetown
  • Middle Or Junior School: Georgetown

Home Values in the Area

Source: Public Records

Average Home Value in this Area


Source: Public Records

Agents Specializing in Georgetown, MA

See All Agents

Agents Affiliated with this Home

  • Section Image
  • Section Image
See All Agents

Map

Source: MLS Property Information Network (MLS PIN)

MLS Number: 71646092

MLS Property Information Network (MLS PIN)
Your Personal Tour Guide

Ask me questions while you tour the home.