
Jody Novak
Coldwell Banker, Sparta
(862) 465-9475
41 Total Sales
1 in Hampton
$320,000 Price
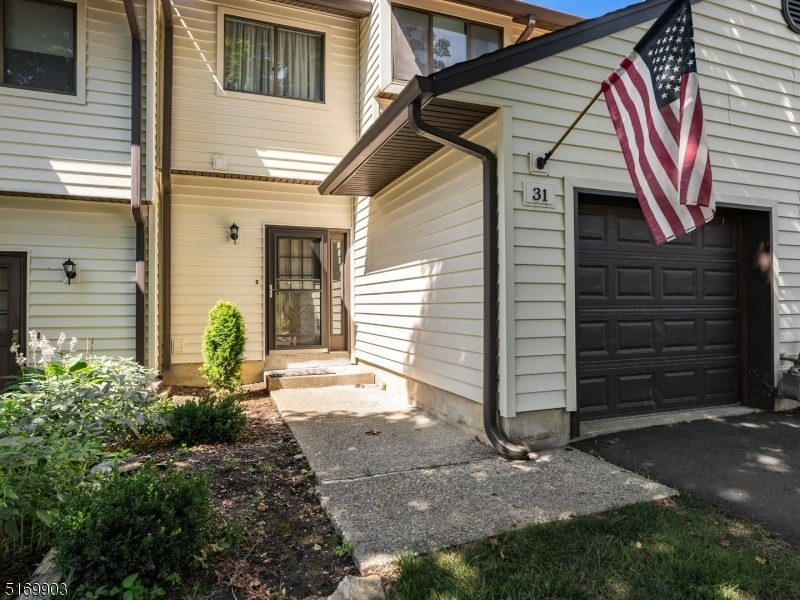
Hampton Commons townhome in a Great Location, with three levels of living space. This Unit has an updated kitchen with Cherry Cabinets, Granite Countertops & Tiled Backsplash. A spacious dining room opens up to the living room with beautiful hardwood floors, high ceiling, gas fireplace and two large sliding glass doors that lead you outside to a large deck. Upstairs the hardwood floors continue to the oversized Master Bedroom complete with a walk-in closet and full bath that features a soaking tub and stall shower. The basement is finished with a family/rec room and separate office/storage room with all new flooring. Ample storage & laundry room are also on the basement level.Recent updates include: New furnace (5 months old), Hot Water Heater (1 year old) & AC Condenser (3 years old). Perfect location for commuters and close to all major shopping. Public water/sewer and natural gas. Association amenities include a clubhouse, pool, playground, tennis courts and an exercise room.
Last Agent to Sell the Property
RACHEL BUCCI
EXP REALTY, LLC Listed on: 07/31/2022
Jody Novak
Coldwell Banker, Sparta
(862) 465-9475
41 Total Sales
1 in Hampton
$320,000 Price
Kristin Gobbel-Swanson
COLDWELL BANKER REALTY
(862) 362-1696
29 Total Sales
1 in Hampton
$400,000 Price
Robin Dora
PROMINENT PROPERTIES SIR
(973) 828-8238
101 Total Sales
1 in Hampton
$495,000 Price
Lynette DeLisa
REALTY EXECUTIVES EXCEPTIONAL
(862) 247-4172
171 Total Sales
3 in Hampton
$13K - $550K Price Range
Masha Landkof
Real
(973) 791-4304
46 Total Sales
1 in Hampton
$316,000 Price
Catherine Smiley
BHHS FOX & ROACH
(833) 359-9927
40 Total Sales
2 in Hampton
$418K - $500K Price Range
We collect this data history from publicly available records. To have your information removed, we recommend requesting removal directly through your county’s website.
| Date | Event | Price | List to Sale | Price per Sq Ft |
|---|---|---|---|---|
| 09/14/2022 09/14/22 | Sold | $279,000 | 0.0% | $209 / Sq Ft |
| 09/09/2022 09/09/22 | Pending | -- | -- | -- |
| 07/31/2022 07/31/22 | For Sale | $279,000 | -- | $209 / Sq Ft |
RB
Seller's Agent in 2022
RACHEL BUCCI
EXP REALTY, LLC
Buyer's Agent in 2022
Mary Smith
WEICHERT REALTORS
(973) 729-2700
63 Total Sales
Source: Garden State MLS
MLS Number: 3799487
APN: 10 03603-0007-00004-0000-CE031
Disclaimer: Certain information contained herein is derived from information provided by parties other than Homes.com. All information provided is deemed reliable, but is not guaranteed to be accurate and should be independently verified.
The data relating to real estate for sale on this website comes in part from the IDX Program of Garden State Multiple Listing Service, L.L.C. Real estate listings held by other brokerage firms are marked as IDX Listing.
Information deemed reliable but not guaranteed.
Copyright © 2026 Garden State Multiple Listing Service, L.L.C. All rights reserved.
Notice: The dissemination of listings on this website does not constitute the consent required by N.J.A.C. 11:5.6.1 (n) for the advertisement of listings exclusively for sale by another broker. Any such consent must be obtained in writing from the listing broker.
This information is being provided for Consumers’ personal, non-commercial use and may not be used for any purpose other than to identify prospective properties Consumers may be interested in purchasing.
Ask me questions while you tour the home.