
Seller's Agent in 2017
Brian Fitzpatrick
Coldwell Banker Realty - Waltham
(781) 258-8331
196 Total Sales
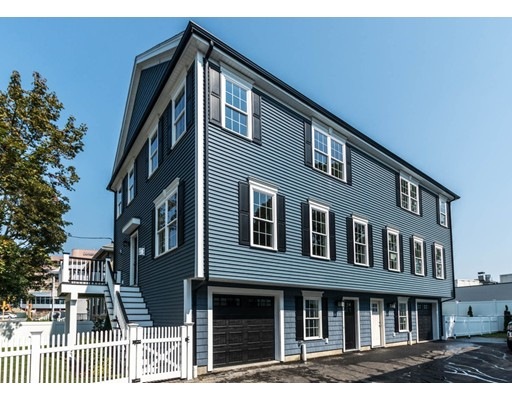
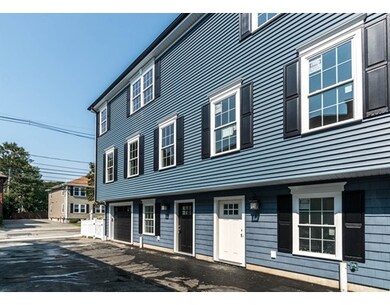
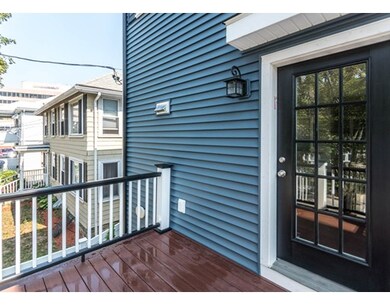
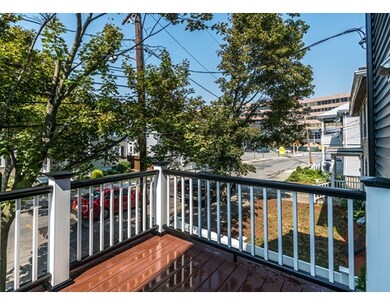
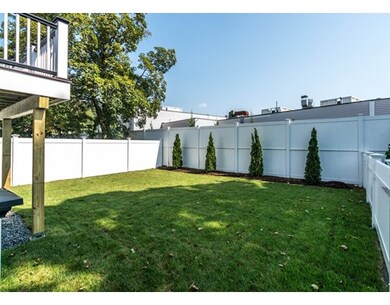

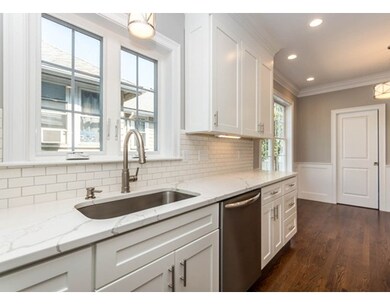
LAST UNIT LEFT !!! HIGHLY DESIRABLE MAIN STREET LOCATION!! SPECTACULAR high quality new construction townhome featuring beautiful gourmet island kitchen with granite and stainless steel appliances, sunfilled oversized living room with recessed lighting and gas fireplace, luxurious master suite with full bath and tiled shower with glass door, walnut stained hardwood flooring throughout, two zone gas heating & central air, one car garage, large deck, private fenced yard and more!! Steps to all!!
Last Agent to Sell the Property
Coldwell Banker Realty - Waltham Listed on: 09/11/2017
Home Type
Condominium
Year Built
2017
We collect this data history from publicly available records. To have your information removed, we recommend requesting removal directly through your county’s website.
| Date | Event | Price | List to Sale | Price per Sq Ft |
|---|---|---|---|---|
| 11/15/2017 11/15/17 | Sold | $712,500 | +1.8% | $356 / Sq Ft |
| 09/25/2017 09/25/17 | Pending | -- | -- | -- |
| 09/11/2017 09/11/17 | For Sale | $699,900 | -- | $350 / Sq Ft |
Seller's Agent in 2017
Brian Fitzpatrick
Coldwell Banker Realty - Waltham
(781) 258-8331
196 Total Sales
Buyer's Agent in 2017
Gina Romm
William Raveis R.E. & Home Services
(617) 966-1685
56 Total Sales
Source: MLS Property Information Network (MLS PIN)
MLS Number: 72232969
Disclaimer: Certain information contained herein is derived from information provided by parties other than Homes.com. All information provided is deemed reliable, but is not guaranteed to be accurate and should be independently verified.
The property listing data and information, or the Images, set forth herein were provided to MLS Property Information Network, Inc. from third party sources, including sellers, lessors and public records, and were compiled by MLS Property Information Network, Inc. The property listing data and information, and the Images, are for the personal, non-commercial use of consumers having a good faith interest in purchasing or leasing listed properties of the type displayed to them and may not be used for any purpose other than to identify prospective properties which such consumers may have a good faith interest in purchasing or leasing. MLS Property Information Network, Inc. and its subscribers disclaim any and all representations and warranties as to the accuracy of the property listing data and information, or as to the accuracy of any of the Images, set forth herein.
Ask me questions while you tour the home.