
Naoji Moriuchi
Compass New Jersey, LLC - Moorestown
(856) 452-4940
288 Total Sales
3 in Hainesport
$385K - $801K Price Range

Estimated Value: $826,639 - $861,000
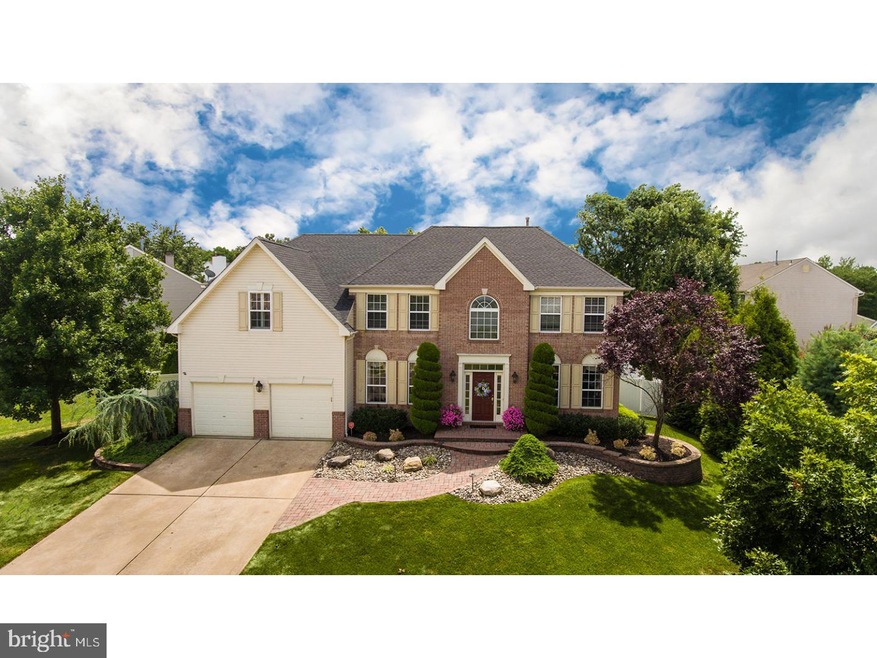
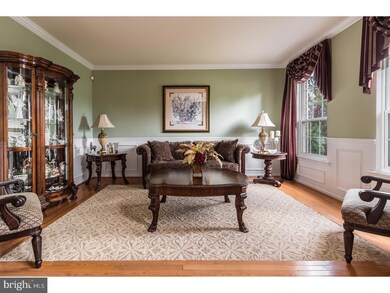
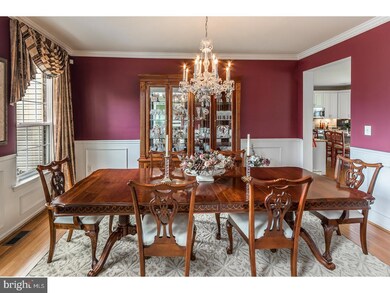
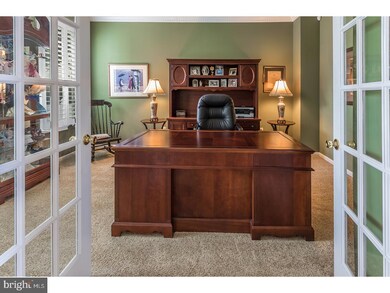
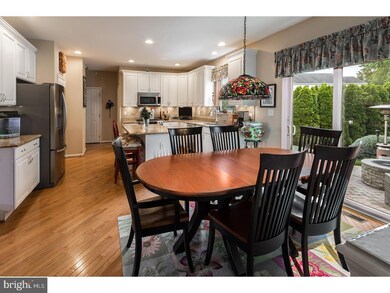
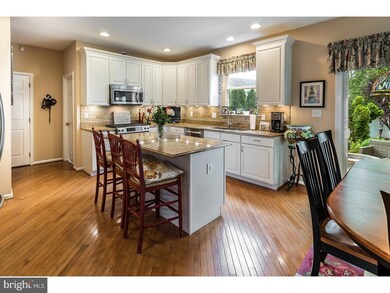
A special home in a unique setting; you'll be saying yes before you even walk in. Large and spacious with curb appeal and great views; on a dramatic rise. Park like landscaping, paver walkway and porch welcome, but don't miss the view- turn around to see Monarch Lake and its expansive open spaces. like a page out of a magazine, the foyer and staircase draw your eye to the balcony adding a modern sensibility of openness with high ceilings. From the entry, see the sparkle and light from the formal dining room, the other side, inviting and perfect for tucking your feet in for some quiet time. The first floor offers a very large home office with French doors just off the family room. The family room is both dramatic and cozy with 2-story ceiling and gas fireplace that easily moves into the large eat-in gourmet kitchen -the hub of family life and entertaining! Granite countertops, a bar-stool island and on trend white cabinets. The kitchen has a sliding door onto the backyard and patio extending the living and entertaining space seamlessly. The patio has plenty of space for eating and seating and curves with the landscape. The backyard, is fenced creating a private oasis. Laundry, powder room and garage access are all off the kitchen. This home offers custom details and upgrades including crown mouldings, shadowboxes and lighting. To the second floor, head up from the kitchen to the private family living space. This home features 4 large bedrooms, with natural light and lake views from front of home. The second floor is open with an "overlook" onto the family room and center hall entry. Three large and bright bedrooms share a full hall bath while the master suite is a true suite and down the hall from the providing a retreat from it all. Exceptionally large and well laid out ? the master bedroom offers a large sitting area, walk-in closets and a well-appointed master bath with granite counter and double vanity. Take the entry staircase down to get the full effect of this home's openness and drama ? every space is well proportioned, bright with natural light, and ready for family time or entertaining ? this is home. But there's more and it's the basement; an expansive space that offers a large finished living area as well as huge storage area. A must-see home in a unique setting ? the Creekview Community includes the views of Monarch Lake and walking paths of natural beauty while being conveniently located off Route 38, near 295 and the NJ Turnpike.
Last Agent to Sell the Property
(866) 201-6210 nj.broker@exprealty.net EXP Realty, LLC License #678326 Listed on: 07/25/2018
Last Buyer's Agent
(844) 552-7444 datacorrect@brightmls.com Non Subscribing Office
We collect this data history from publicly available records. To have your information removed, we recommend requesting removal directly through your county’s website.
Naoji Moriuchi
Compass New Jersey, LLC - Moorestown
(856) 452-4940
288 Total Sales
3 in Hainesport
$385K - $801K Price Range
Suzanne Burns
Weichert Realtors-Medford
(609) 354-5216
46 Total Sales
1 in Hainesport
$495,000 Price
Eliza Babcock
Keller Williams Realty - Cherry Hill
(856) 619-8909
217 Total Sales
1 in Hainesport
$336,000 Price
Tony Esposito
RE/MAX Aspire
(215) 544-3379
275 Total Sales
1 in Hainesport
$265,000 Price
Deborah Mara
RE/MAX Homeland Realtors
(551) 888-3140
152 Total Sales
1 in Hainesport
$790,000 Price
Kara Sachs
Lamb Realty
(856) 666-2815
75 Total Sales
1 in Hainesport
$770,000 Price
We collect this data history from publicly available records. To have your information removed, we recommend requesting removal directly through your county’s website.
| Date | Buyer | Sale Price | Title Company |
|---|---|---|---|
| $484,000 | Surety Title Co | ||
| -- | $294,500 | -- | |
| Vlastaris George J | $294,495 | Citizens Title Company |
We collect this data history from publicly available records. To have your information removed, we recommend requesting removal directly through your county’s website.
| Date | Status | Borrower | Loan Amount |
|---|---|---|---|
| Open | $435,600 |
We collect this data history from publicly available records. To have your information removed, we recommend requesting removal directly through your county’s website.
| Date | Event | Price | List to Sale | Price per Sq Ft |
|---|---|---|---|---|
| 12/04/2018 12/04/18 | Sold | $484,000 | -0.2% | $148 / Sq Ft |
| 09/17/2018 09/17/18 | Pending | -- | -- | -- |
| 07/25/2018 07/25/18 | For Sale | $484,900 | -- | $148 / Sq Ft |
We collect this data history from publicly available records. To have your information removed, we recommend requesting removal directly through your county’s website.
| Year | Tax Paid | Tax Assessment Tax Assessment Total Assessment is a certain percentage of the fair market value that is determined by local assessors to be the total taxable value of land and additions on the property. | Land | Improvement |
|---|---|---|---|---|
| 2026 | $12,435 | $421,800 | $76,800 | $345,000 |
| 2025 | $12,435 | $421,800 | $76,800 | $345,000 |
| 2024 | $10,769 | $421,800 | $76,800 | $345,000 |
| 2023 | $10,769 | $421,800 | $76,800 | $345,000 |
| 2022 | $10,566 | $421,800 | $76,800 | $345,000 |
| 2021 | $10,566 | $421,800 | $76,800 | $345,000 |
| 2020 | $10,461 | $421,800 | $76,800 | $345,000 |
| 2019 | $10,321 | $421,800 | $76,800 | $345,000 |
| 2018 | $10,026 | $421,800 | $76,800 | $345,000 |
| 2017 | $9,917 | $421,800 | $76,800 | $345,000 |
| 2016 | $9,701 | $421,800 | $76,800 | $345,000 |
| 2015 | $9,491 | $421,800 | $76,800 | $345,000 |
| 2014 | $8,972 | $421,800 | $76,800 | $345,000 |
Seller's Agent in 2018
Ian Rossman
EXP Realty, LLC
(609) 410-1010
382 Total Sales
DB
Buyer's Agent in 2018
datacorrect BrightMLS
Non Subscribing Office
Source: Bright MLS
MLS Number: 1002101748
APN: 16-00100-04-00002
Disclaimer: Certain information contained herein is derived from information provided by parties other than Homes.com. All information provided is deemed reliable, but is not guaranteed to be accurate and should be independently verified.
The data relating to real estate for sale on this website appears in part through the BRIGHT Internet Data Exchange program, a voluntary cooperative exchange of property listing data between licensed real estate brokerage firms, and is provided by BRIGHT through a licensing agreement.
Listing information is from various brokers who participate in the Bright MLS IDX program and not all listings may be visible on the site.
The property information being provided on or through the website is for the personal, non-commercial use of consumers and such information may not be used for any purpose other than to identify prospective properties consumers may be interested in purchasing.
Some properties which appear for sale on the website may no longer be available because they are for instance, under contract, sold or are no longer being offered for sale.
Property information displayed is deemed reliable but is not guaranteed.
Copyright 2026 Bright MLS, Inc.
Ask me questions while you tour the home.