
Deborah Evans
J. Barrett & Company
(351) 215-0813
114 Total Sales
2 in Downtown Beverly
$420K - $964K Price Range
Estimated Value: $419,584
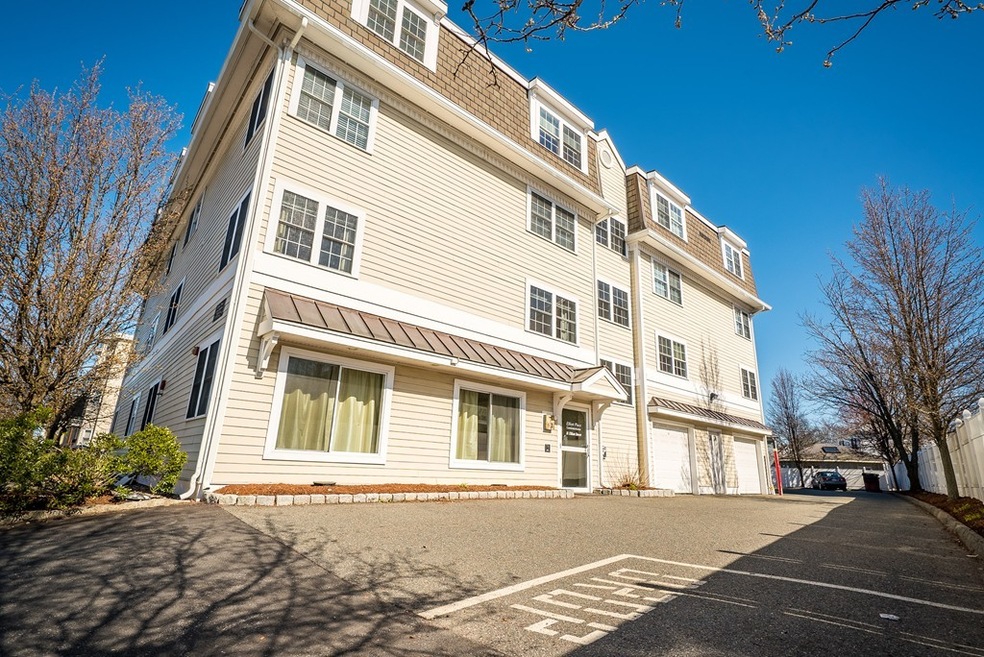
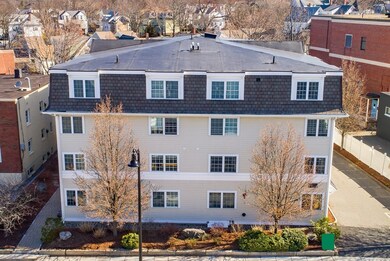
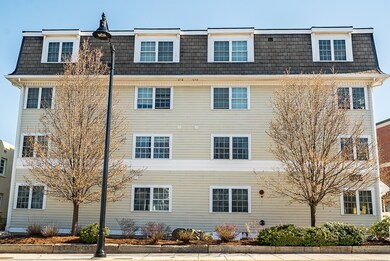
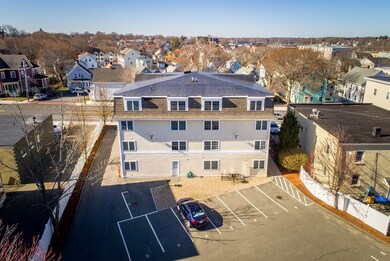
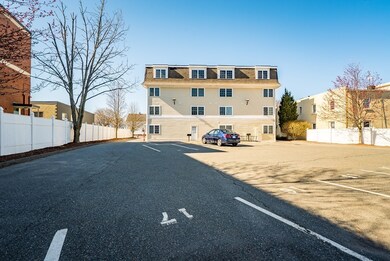
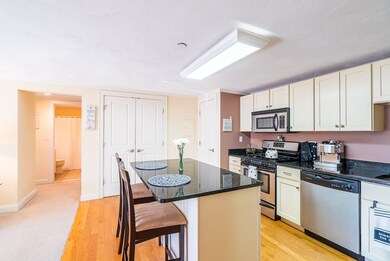
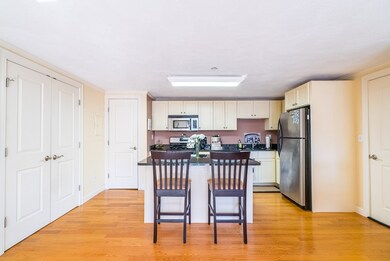
MULTIPLE OFFER NOTIFICATION! HIGHEST AND BEST OFFER DUE WEDNESDAY MAY 2nd at 5pm! Don't miss your chance to own this lovely condo in prime location on Rte 62! Less than a mile from Beverly Depot, Monserrat, Beverly Hospital, Beverly Golf & Tennis, shops, restaurants, parks, and Dane Street beach! This spacious two bedroom condo boasts an open concept kitchen/living/dining area with stainless steel appliances, granite counter tops and island, plenty of closet space, and in-unit laundry. Other features include two deeded off street parking spaces right next to each other, locked basement storage unit, community room with exercise equipment, common outdoor space, and a professionally well managed condo association! A true must see in the heart of Beverly!
We collect this data history from publicly available records. To have your information removed, we recommend requesting removal directly through your county’s website.
Deborah Evans
J. Barrett & Company
(351) 215-0813
114 Total Sales
2 in Downtown Beverly
$420K - $964K Price Range
David Brown
Coldwell Banker Realty - Beverly
(339) 666-1240
58 Total Sales
2 in Downtown Beverly
$515K - $560K Price Range
Kelly Blagden
Churchill Properties
(351) 207-3384
16 Total Sales
3 in Downtown Beverly
$560K - $820K Price Range
Karol Flannery
RE/MAX Bentley's
(978) 518-3106
36 Total Sales
1 in Downtown Beverly
$805,000 Price
Robin Moore
Churchill Properties
(401) 309-0652
42 Total Sales
1 in Downtown Beverly
$675,000 Price
Pete Castrichini
Barry Realty Group
(978) 416-5699
25 Total Sales
1 in Downtown Beverly
$840,000 Price
We collect this data history from publicly available records. To have your information removed, we recommend requesting removal directly through your county’s website.
| Date | Buyer | Sale Price | Title Company |
|---|---|---|---|
| $143,000 | -- |
We collect this data history from publicly available records. To have your information removed, we recommend requesting removal directly through your county’s website.
| Date | Event | Price | List to Sale | Price per Sq Ft |
|---|---|---|---|---|
| 07/02/2018 07/02/18 | Sold | $254,000 | +1.6% | $319 / Sq Ft |
| 05/04/2018 05/04/18 | Pending | -- | -- | -- |
| 04/26/2018 04/26/18 | For Sale | $249,900 | -- | $314 / Sq Ft |
We collect this data history from publicly available records. To have your information removed, we recommend requesting removal directly through your county’s website.
| Year | Tax Paid | Tax Assessment Tax Assessment Total Assessment is a certain percentage of the fair market value that is determined by local assessors to be the total taxable value of land and additions on the property. | Land | Improvement |
|---|---|---|---|---|
| 2025 | $6,815 | $620,100 | $309,000 | $311,100 |
| 2024 | $6,964 | $620,100 | $309,000 | $311,100 |
| 2023 | $6,848 | $608,200 | $297,100 | $311,100 |
| 2022 | $6,079 | $499,500 | $222,800 | $276,700 |
| 2021 | $6,212 | $489,100 | $212,400 | $276,700 |
| 2020 | $5,648 | $440,200 | $193,100 | $247,100 |
| 2019 | $5,527 | $418,400 | $185,700 | $232,700 |
| 2018 | $4,979 | $366,100 | $167,100 | $199,000 |
| 2017 | $4,717 | $330,300 | $125,300 | $205,000 |
| 2016 | $4,667 | $324,300 | $125,300 | $199,000 |
Seller's Agent in 2018
Ortins Group
AA Premier Properties, LLC
JR
Buyer's Agent in 2018
Josh Rosenblum
Lyv Realty
(617) 308-9188
14 Total Sales
Source: MLS Property Information Network (MLS PIN)
MLS Number: 72315894
APN: BEVE M:0020 B:0212 L:002C
Disclaimer: Certain information contained herein is derived from information provided by parties other than Homes.com. All information provided is deemed reliable, but is not guaranteed to be accurate and should be independently verified.
The property listing data and information, or the Images, set forth herein were provided to MLS Property Information Network, Inc. from third party sources, including sellers, lessors and public records, and were compiled by MLS Property Information Network, Inc. The property listing data and information, and the Images, are for the personal, non-commercial use of consumers having a good faith interest in purchasing or leasing listed properties of the type displayed to them and may not be used for any purpose other than to identify prospective properties which such consumers may have a good faith interest in purchasing or leasing. MLS Property Information Network, Inc. and its subscribers disclaim any and all representations and warranties as to the accuracy of the property listing data and information, or as to the accuracy of any of the Images, set forth herein.
Ask me questions while you tour the home.