
Lori Meyerson
Coldwell Banker Realty
(860) 791-4379
83 Total Sales
28 in West Hartford
$220K - $1.3M Price Range
Estimated Value: $688,000 - $825,883
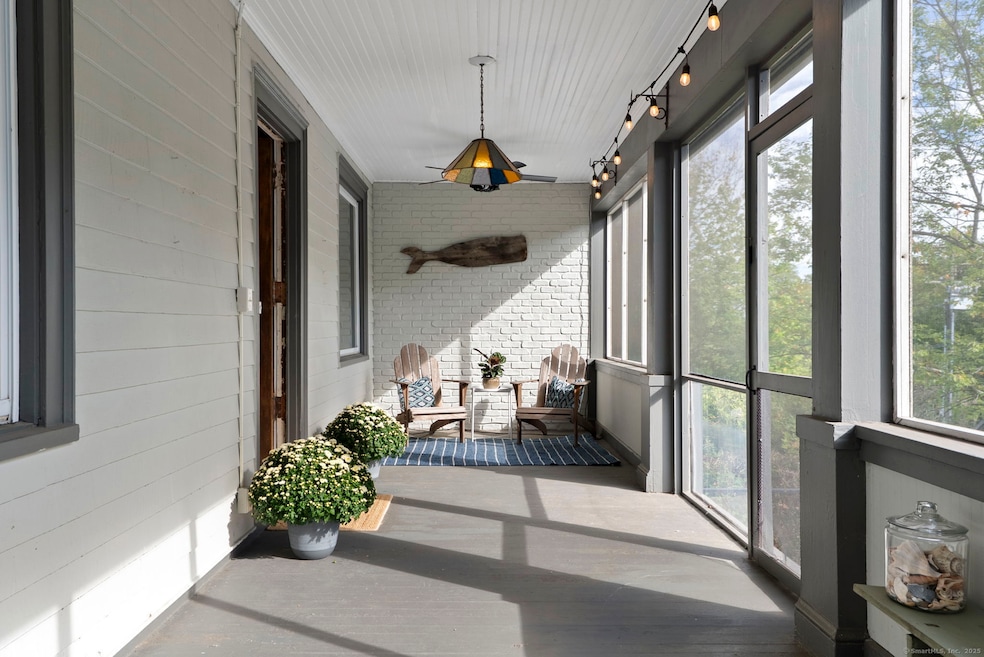
This charming 3000+ sq ft bungalow makes you feel at home the moment you walk in! With warm wood floors, plenty of natural light, and an open and thoughtful layout, this house offers comfort and flexibility for modern living. Outdoor living is a highlight - from the inviting screened-in wrap-around front porch, to the spacious deck, and the large bluestone patio surrounding the inground pool. You will have multiple places to relax and entertain! The main living and dining room are open and grand, with large windows, a fireplace, exposed beams, and access to the screened-in porch. This space is ideal for gathering with family and friends. The kitchen has a breakfast bar, new countertops, and direct access to the back patio, making everyday meals simple and enjoyable. The first floor also includes a sunroom with a private entrance. There is a first floor office, which can also serve as a guest room or playroom, with direct access to the main level full bath. All three bedrooms on the second level have walk in closets! The primary bedroom suite features two walk-in closets, a spectacular picture window, and a refreshed en suite bath. The two guests rooms are spacious, and share the hall bath. Located on a quiet, tree-lined street just minutes from West Hartford Center, and in close proximity to Cornerstone, Veterans Ice Rink, the Reservoir, Buena Vista Golf, and pickleball courts, this home offers the perfect
Last Agent to Sell the Property
William Raveis Real Estate Brokerage Phone: (860) 748-1845 License #RES.0794535 Listed on: 09/26/2025
We collect this data history from publicly available records. To have your information removed, we recommend requesting removal directly through your county’s website.
Lori Meyerson
Coldwell Banker Realty
(860) 791-4379
83 Total Sales
28 in West Hartford
$220K - $1.3M Price Range
Sharon Chase
Coldwell Banker Realty
(959) 251-1032
116 Total Sales
1 in West Hartford
$665,000 Price
Jim Treanor Jr
ERA Treanor Real Estate
(475) 244-9541
216 Total Sales
6 in West Hartford
$37K - $417K Price Range
Jennifer Hunt
Berkshire Hathaway NE Prop.
(860) 773-5075
87 Total Sales
2 in West Hartford
$310K - $455K Price Range
Chris Callahan
Berkshire Hathaway NE Prop.
(860) 406-5726
117 Total Sales
2 in West Hartford
$550K - $1.2M Price Range
Patrick Farley
Statewide Premier Prop. LLC
(860) 259-4044
76 Total Sales
1 in West Hartford
$700,000 Price
We collect this data history from publicly available records. To have your information removed, we recommend requesting removal directly through your county’s website.
| Date | Buyer | Sale Price | Title Company |
|---|---|---|---|
| $685,000 | -- | ||
| Beth S Ittleson Irt | -- | None Available | |
| Ittleson Alan J | $394,000 | None Available | |
| Maher Stephen A | $485,000 | -- |
We collect this data history from publicly available records. To have your information removed, we recommend requesting removal directly through your county’s website.
| Date | Status | Borrower | Loan Amount |
|---|---|---|---|
| Previous Owner | $370,000 | ||
| Closed | -- | $165,000 | |
| Previous Owner | Maher Stephen A | $360,000 | |
| Previous Owner | Maher Stephen A | $65,000 |
We collect this data history from publicly available records. To have your information removed, we recommend requesting removal directly through your county’s website.
| Date | Event | Price | List to Sale | Price per Sq Ft | Prior Sale |
|---|---|---|---|---|---|
| 11/03/2025 11/03/25 | Sold | $685,000 | 0.0% | $216 / Sq Ft | |
| 11/03/2025 11/03/25 | Pending | -- | -- | -- | |
| 09/28/2025 09/28/25 | For Sale | $685,000 | +73.9% | $216 / Sq Ft | |
| 08/21/2020 08/21/20 | Sold | $394,000 | -7.3% | $124 / Sq Ft | View Prior Sale |
| 06/20/2020 06/20/20 | Pending | -- | -- | -- | |
| 05/18/2020 05/18/20 | Price Changed | $425,000 | -2.3% | $134 / Sq Ft | |
| 05/01/2020 05/01/20 | For Sale | $435,000 | +10.4% | $137 / Sq Ft | |
| 04/12/2020 04/12/20 | Off Market | $394,000 | -- | -- | |
| 02/19/2020 02/19/20 | For Sale | $435,000 | -- | $137 / Sq Ft |
We collect this data history from publicly available records. To have your information removed, we recommend requesting removal directly through your county’s website.
| Year | Tax Paid | Tax Assessment Tax Assessment Total Assessment is a certain percentage of the fair market value that is determined by local assessors to be the total taxable value of land and additions on the property. | Land | Improvement |
|---|---|---|---|---|
| 2025 | $14,773 | $329,910 | $78,400 | $251,510 |
| 2024 | $13,972 | $329,910 | $78,400 | $251,510 |
| 2023 | $13,500 | $329,910 | $78,400 | $251,510 |
| 2022 | $13,421 | $329,910 | $78,400 | $251,510 |
| 2021 | $11,982 | $282,450 | $80,710 | $201,740 |
| 2020 | $11,347 | $271,460 | $70,140 | $201,320 |
| 2019 | $11,347 | $271,460 | $70,140 | $201,320 |
| 2018 | $11,130 | $271,460 | $70,140 | $201,320 |
| 2017 | $11,195 | $272,790 | $71,470 | $201,320 |
| 2016 | $10,850 | $274,610 | $81,410 | $193,200 |
| 2015 | $10,520 | $274,610 | $81,410 | $193,200 |
| 2014 | $10,262 | $274,610 | $81,410 | $193,200 |
Seller's Agent in 2025
Paula Fahy Ostop
William Raveis Real Estate
(860) 748-1845
220 Total Sales
Buyer's Agent in 2025
Amy Bergquist
KW Legacy Partners
(860) 655-2125
148 Total Sales
Seller's Agent in 2020
Ginny Proft
William Raveis Real Estate
(860) 944-3811
153 Total Sales
Buyer's Agent in 2020
Ellyn Marshall
William Raveis Real Estate
(860) 916-8505
58 Total Sales
Source: SmartMLS
MLS Number: 24129439
APN: WHAR-000010D-001791-000031
Disclaimer: Certain information contained herein is derived from information provided by parties other than Homes.com. All information provided is deemed reliable, but is not guaranteed to be accurate and should be independently verified.
IDX information is provided exclusively for personal, non-commercial use, and may not be used for any purpose other than to identify prospective properties consumers may be interested in purchasing. Information is deemed reliable but not guaranteed.
Ask me questions while you tour the home.