
James Karrer
COMPASS
(206) 210-3927
37 Total Sales
2 in Port Ludlow
$390K - $440K Price Range

Estimated Value: $554,012
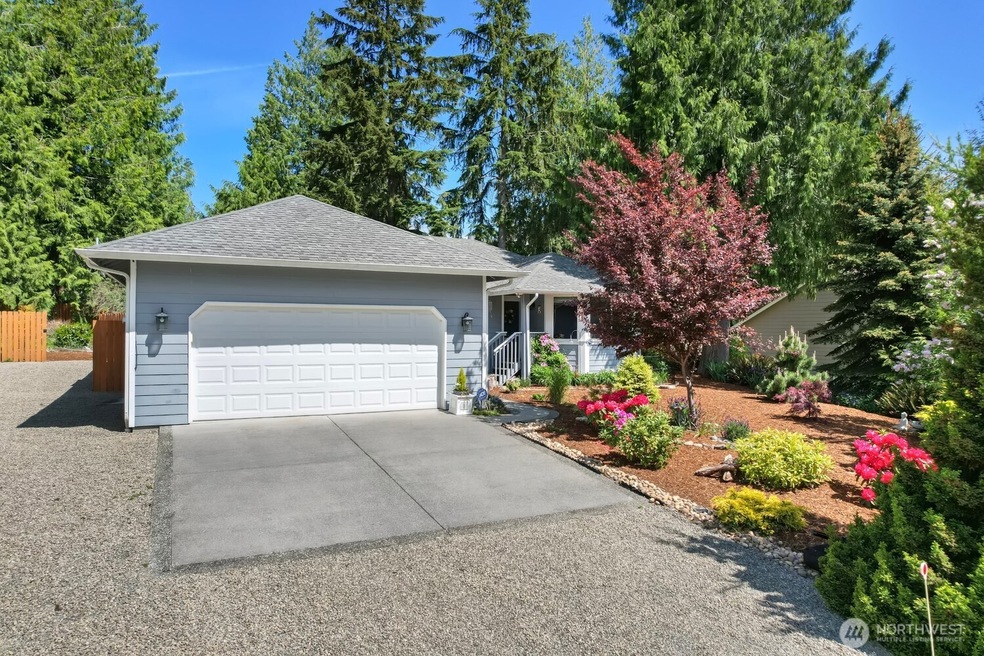
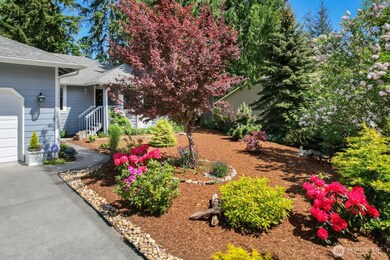
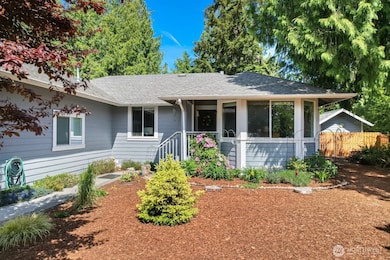
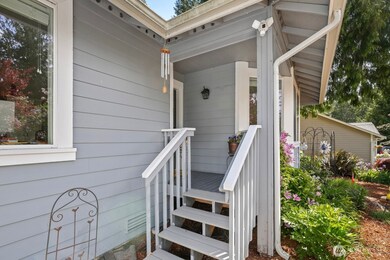
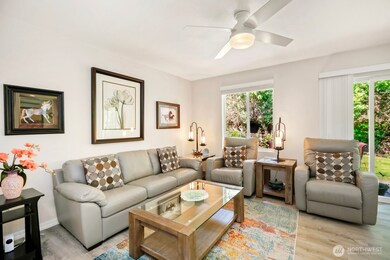
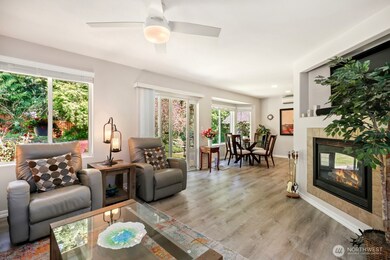
Discover this charming rambler in the heart of Port Ludlow. Enjoy open, light-filled living spaces perfect to unwind. The updated kitchen with granite counters connects to both casual and formal dining areas. Perfect for everyday living or entertaining. You'll find three roomy bedrooms, including a spacious primary suite with a spa-like bath. Stay cozy year-round with an energy-efficient mini split or with a flip of a switch a warm fire in the fireplace. Outside, enjoy a fully fenced yard with garden beds, a private patio, and a heated and fully insulated studio with electrical outlets —great for guests, hobbies, or working from home. All tucked into a peaceful, amenity-rich community close to trails, water, and more!
Last Agent to Sell the Property
Stephanie Korst
Redfin License #119574 Listed on: 05/12/2025
Source: Northwest Multiple Listing Service (NWMLS)
MLS#: 2369746
We collect this data history from publicly available records. To have your information removed, we recommend requesting removal directly through your county’s website.
James Karrer
COMPASS
(206) 210-3927
37 Total Sales
2 in Port Ludlow
$390K - $440K Price Range
Ginny Erickson
Windermere R.E. Port Townsend
(206) 895-7455
36 Total Sales
7 in Port Ludlow
$70K - $764K Price Range
Andrea Peterson
Windermere RE West Sound Inc
(360) 516-4782
25 Total Sales
1 in Port Ludlow
$559,000 Price
Christopher Seim
eXp Realty
(253) 300-0532
158 Total Sales
1 in Port Ludlow
$100,000 Price
Tarrah Carver
The Carver Real Estate Group
(360) 564-5373
157 Total Sales
1 in Port Ludlow
$610,000 Price
Kathy Berndtson
John L. Scott, Inc.
(360) 900-1707
138 Total Sales
2 in Port Ludlow
$631K - $1.1M Price Range
We collect this data history from publicly available records. To have your information removed, we recommend requesting removal directly through your county’s website.
| Date | Buyer | Sale Price | Title Company |
|---|---|---|---|
| $553,000 | Horizon Title Group | ||
| $385,000 | First American Title | ||
| $3,876 | First American Title Of Jeff | ||
| $302,483 | None Available | ||
| $315,000 | None Available |
We collect this data history from publicly available records. To have your information removed, we recommend requesting removal directly through your county’s website.
| Date | Status | Borrower | Loan Amount |
|---|---|---|---|
| Open | $331,800 | ||
| Previous Owner | $150,000 | ||
| Previous Owner | $255,290 | ||
| Previous Owner | $124,300 | ||
| Previous Owner | $215,000 |
We collect this data history from publicly available records. To have your information removed, we recommend requesting removal directly through your county’s website.
| Date | Event | Price | List to Sale | Price per Sq Ft | Prior Sale |
|---|---|---|---|---|---|
| 06/17/2025 06/17/25 | Sold | $553,000 | -1.3% | $350 / Sq Ft | |
| 05/19/2025 05/19/25 | Pending | -- | -- | -- | |
| 05/12/2025 05/12/25 | For Sale | $560,000 | +45.5% | $354 / Sq Ft | |
| 10/26/2020 10/26/20 | Sold | $385,000 | 0.0% | $244 / Sq Ft | View Prior Sale |
| 09/12/2020 09/12/20 | Pending | -- | -- | -- | |
| 09/08/2020 09/08/20 | For Sale | $385,000 | +29.2% | $244 / Sq Ft | |
| 06/28/2017 06/28/17 | Sold | $298,000 | -3.9% | $188 / Sq Ft | View Prior Sale |
| 06/10/2017 06/10/17 | Pending | -- | -- | -- | |
| 06/05/2017 06/05/17 | For Sale | $310,000 | +19.2% | $196 / Sq Ft | |
| 12/14/2015 12/14/15 | Sold | $260,000 | -1.1% | $164 / Sq Ft | View Prior Sale |
| 10/21/2015 10/21/15 | Pending | -- | -- | -- | |
| 10/13/2015 10/13/15 | Price Changed | $263,000 | -2.2% | $166 / Sq Ft | |
| 09/07/2015 09/07/15 | Price Changed | $269,000 | -2.5% | $170 / Sq Ft | |
| 09/04/2015 09/04/15 | For Sale | $276,000 | -- | $175 / Sq Ft |
We collect this data history from publicly available records. To have your information removed, we recommend requesting removal directly through your county’s website.
| Year | Tax Paid | Tax Assessment Tax Assessment Total Assessment is a certain percentage of the fair market value that is determined by local assessors to be the total taxable value of land and additions on the property. | Land | Improvement |
|---|---|---|---|---|
| 2025 | $1,793 | $539,868 | $104,500 | $435,368 |
| 2024 | $1,835 | $486,696 | $99,750 | $386,946 |
| 2023 | $1,835 | $460,823 | $90,000 | $370,823 |
| 2022 | $3,388 | $439,700 | $85,000 | $354,700 |
| 2021 | $3,280 | $368,243 | $58,500 | $309,743 |
| 2020 | $3,149 | $335,119 | $47,500 | $287,619 |
| 2019 | $2,871 | $309,194 | $43,700 | $265,494 |
| 2018 | $2,971 | $283,270 | $39,900 | $243,370 |
| 2017 | $2,806 | $259,245 | $38,000 | $221,245 |
| 2016 | $2,452 | $248,183 | $38,000 | $210,183 |
| 2015 | $2,447 | $213,557 | $60,088 | $153,469 |
| 2014 | -- | $213,557 | $60,088 | $153,469 |
| 2013 | -- | $185,700 | $52,250 | $133,450 |
S
Seller's Agent in 2025
Stephanie Korst
Redfin
K
Buyer's Agent in 2025
Kelly McNees
The Agency - Port Townsend
(360) 301-5339
12 in this area
28 Total Sales
Buyer's Agent in 2020
Lora Benson
Windermere Real Estate West Sound Inc.
(360) 271-6717
2 in this area
24 Total Sales
E
Seller's Agent in 2017
Ellen McDonald
Windermere RE West Sound Inc.
E
Seller's Agent in 2015
Elin Philips
Port Ludlow Brokers LLC
11 in this area
13 Total Sales
Source: Northwest Multiple Listing Service (NWMLS)
MLS Number: 2369746
APN: 990500045
Disclaimer: Certain information contained herein is derived from information provided by parties other than Homes.com. All information provided is deemed reliable, but is not guaranteed to be accurate and should be independently verified.
All data is obtained from various sources and may not have been verified by broker or MLS GRID. Supplied Open House Information is subject to change without notice. All information should be independently reviewed and verified for accuracy. Properties may or may not be listed by the office/agent presenting the information. Listing information is provided by the Northwest Multiple Listing Service (NWMLS). Property information is based on available data that may include MLS information, county records, and other sources. Listings marked with the 3 tree icon and provided by NWMLS. All properties are subject to prior sale or withdrawal. IDX information is provided exclusively for consumers’ personal noncommercial use, that it may not be used for any purpose other than to identify prospective properties consumers may be interested in purchasing, that the data is deemed reliable but is not guaranteed by MLS GRID. ©2026 NWMLS.
Based on information submitted to the MLS GRID
Listings courtesy of Northwest Multiple Listing Service (NWMLS) as distributed by MLS GRID
Ask me questions while you tour the home.