NOT LISTED FOR SALE

Estimated Value: $811,644

2 Beds
4 Baths
3,684 Sq Ft
$220/Sq Ft Est. Value

Sale Details

Date Sold: April 20, 2022

Last sale price $715,000 $194 Per Sq Ft

Est. 14% increase in value since last sale

Current estimated payment $5,737 / mo

1 Day on Market

Highlights

  • Fitness Center
  • Active Adult
  • Custom Closet System
  • Medical Services
  • Open Floorplan
  • Landscaped Professionally

About This Home

As of April 2022

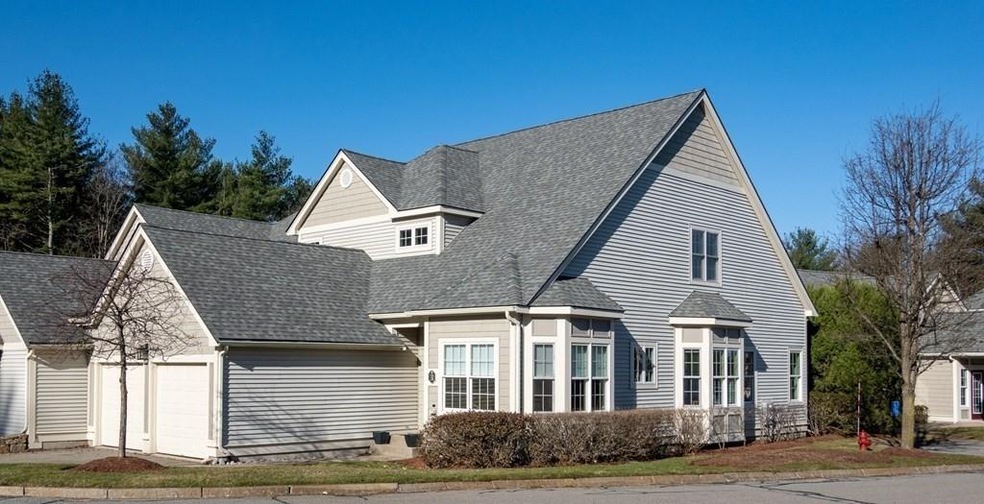
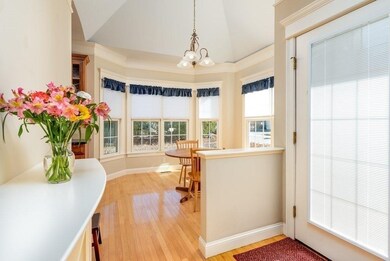
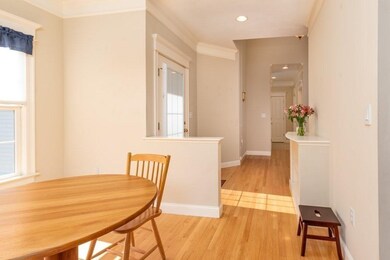
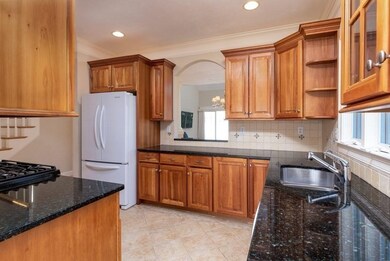
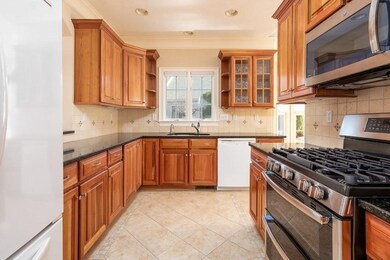
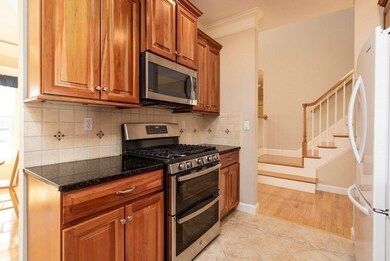
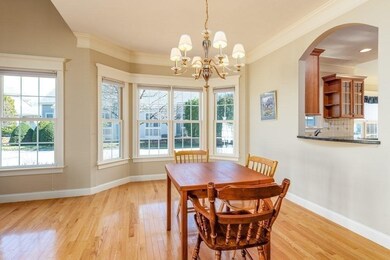
Spectacular corner 55+ townhouse in Southboro! Instantly you will notice the natural light throughout this spacious, open floor plan with vaulted ceilings & hardwood floors. Cozy breakfast room with windows & new blinds - on the door too, just off the kitchen which boasts beautiful cabinets, granite counters, tiled floor & modern appliances (with a new microwave, stove & hot water dispenser). The living room is enormous, has great light, a separate dining area, ambiance from the gas fireplace & has a slider to a lovely patio. The primary bedroom is on the 1st floor with 2 closets - 1 walk-in & a spa-like full bath. Also the 1st floor has a laundry room, powder room, & entry to the 2 car garage. 2nd floor consists of a private guest suite & a large loft (office/play room). Completing this gem is a gorgeous finished lower level w/ 3 large living spaces, 2 storage closets & another 1/2 bath. Gas heat, nearby clubhouse, lots of parking & convenient location - close to Routes 9/495/90.

Last Agent to Sell the Property

Robert Fontaine

ERA Key Realty Services- Fram Listed on: 03/24/2022

ERA Key Realty Services- Fram

Last Buyer's Agent

Ginny Martins

Ginny Martins & Associates

Create a Home Valuation Report for This Property
The Home Valuation Report is an in-depth analysis detailing your home's value as well as a comparison with similar homes in the area

Townhouse Details

Home Type

  • Townhome

Est. Annual Taxes

  • $9,213

Year Built

  • Built in 2004

Lot Details

  • Landscaped Professionally
  • Sprinkler System

HOA Fees

  • $637 Monthly HOA Fees

Parking

  • 2 Car Attached Garage
  • Garage Door Opener
  • Open Parking
  • Off-Street Parking

Home Design

  • Entry on the 1st floor
  • Frame Construction
  • Shingle Roof

Interior Spaces

  • 3,684 Sq Ft Home
  • 3-Story Property
  • Open Floorplan
  • Cathedral Ceiling
  • Skylights
  • Recessed Lighting
  • Decorative Lighting
  • Light Fixtures
  • Insulated Windows
  • Bay Window
  • Arched Doorways
  • Sliding Doors
  • Insulated Doors
  • Living Room with Fireplace
  • Home Office
  • Loft
  • Bonus Room
  • Play Room
  • Exterior Basement Entry

Kitchen

  • Range
  • Microwave
  • Dishwasher
  • Solid Surface Countertops
  • Instant Hot Water

Flooring

  • Wood
  • Wall to Wall Carpet
  • Ceramic Tile

Bedrooms and Bathrooms

  • 2 Bedrooms
  • Primary Bedroom on Main
  • Custom Closet System
  • Walk-In Closet
  • Pedestal Sink
  • Dual Vanity Sinks in Primary Bathroom
  • Bathtub with Shower

Laundry

  • Laundry on main level
  • Dryer
  • Washer

Home Security

Outdoor Features

  • Patio
  • Rain Gutters
  • Porch

Utilities

  • Forced Air Heating and Cooling System
  • 2 Cooling Zones
  • 3 Heating Zones
  • Heating System Uses Natural Gas
  • 200+ Amp Service
  • Natural Gas Connected
  • Electric Water Heater
  • High Speed Internet
  • Cable TV Available

Additional Features

  • Energy-Efficient Thermostat
  • Property is near golf course, public transit, and schools

Listing and Financial Details

  • Assessor Parcel Number 4504078

Community Details

Overview

  • Active Adult
  • Association fees include sewer, insurance, maintenance structure, road maintenance, ground maintenance, snow removal, trash
  • 40 Units
  • Vickery Hills Community

Amenities

  • Medical Services
  • Shops
  • Clubhouse

Recreation

  • Tennis Courts
  • Fitness Center
  • Park
  • Jogging Path

Pet Policy

  • Breed Restrictions

Security

  • Storm Doors

Townhouse Details

Home Type

Townhome

Est. Annual Taxes

$9,213

Year Built

Built in 2004

Lot Details

17.09 Acres

HOA Fees

$637 per month

Parking

2

Listing Details

  • Property Type: Residential
  • Property Sub Type: Condominium
  • Structure Type: Townhouse
  • Year Built: 2004
  • Buyer Agency Type: %
  • Entry Level: 1
  • Transaction Broker Type: %
  • Year Built Details: Actual
  • SUB AGENCY OFFERED: No
  • Year Round: Yes
  • Compensation Based On: Gross/Full Sale Price
  • ResoPropertyType: Residential
  • Special Features: None
  • Stories: 3

Interior Features

  • Flooring: Wood, Tile, Carpet, Flooring - Wall to Wall Carpet, Flooring - Stone/Ceramic Tile
  • Interior Amenities: Closet, Open Floorplan, Lighting - Overhead, Closet - Walk-in, Open Floor Plan, Recessed Lighting, Walk-in Storage, Bathroom - Half, Loft, Play Room, Home Office, Bonus Room, Bathroom
  • Door Features: Insulated Doors, Storm Door(s)
  • Fireplace Features: Living Room
  • Fireplace YN: Yes
  • Fireplaces: 1
  • Appliances: Range,Dishwasher,Microwave,Refrigerator,Washer,Dryer,Instant Hot Water,Other, Electric Water Heater,Tank Water Heater, Utility Connections for Gas Range, Utility Connections for Gas Oven
  • Total Bedrooms: 2
  • Room Bedroom2 Level: Second
  • Room Bedroom2 Features: Bathroom - Full, Closet, Flooring - Wall to Wall Carpet, High Speed Internet Hookup, Lighting - Overhead
  • Room Bedroom3 Level: First
  • Full Bathrooms: 2
  • Half Bathrooms: 2
  • Total Bathrooms: 4
  • Main Level Bathrooms: 1
  • Room Master Bedroom Features: Bathroom - Full, Bathroom - Double Vanity/Sink, Closet/Cabinets - Custom Built, Flooring - Hardwood, Window(s) - Bay/Bow/Box, Lighting - Pendant
  • Room Master Bedroom Level: Main
  • Master Bathroom Features: Yes
  • Bathroom 1 Features: Bathroom - Tiled With Tub & Shower, Flooring - Stone/Ceramic Tile, Lighting - Sconce, Lighting - Overhead
  • Bathroom 1 Level: Main
  • Bathroom 2 Level: First
  • Bathroom 2 Features: Bathroom - Half, Flooring - Hardwood, Lighting - Pendant, Pedestal Sink
  • Bathroom 3 Features: Bathroom - Full, Bathroom - Tiled With Tub & Shower, Flooring - Stone/Ceramic Tile, Recessed Lighting
  • Bathroom 3 Level: Second
  • Room Family Room Level: Basement
  • Room Family Room Features: Walk-In Closet(s), Flooring - Wall to Wall Carpet
  • Room Kitchen Level: Main
  • Room Kitchen Features: Flooring - Stone/Ceramic Tile, Window(s) - Bay/Bow/Box, Countertops - Stone/Granite/Solid, Recessed Lighting, Archway
  • Laundry Features: Flooring - Stone/Ceramic Tile, First Floor, In Unit, Washer Hookup
  • Room Living Room Level: Main
  • Room Living Room Features: Skylight, Cathedral Ceiling(s), Flooring - Hardwood, Window(s) - Bay/Bow/Box, Cable Hookup, Exterior Access, Open Floorplan, Slider, Lighting - Pendant
  • Room Office Level: Basement
  • Room Office Features: Flooring - Wall to Wall Carpet, Window(s) - Bay/Bow/Box, Recessed Lighting
  • Living Area: 3684
  • Stories Total: 3
  • Window Features: Window(s) - Bay/Bow/Box, Insulated Windows
  • MAIN LO: K95310
  • MAIN SO: AN6549

Exterior Features

  • Exterior Features: Rain Gutters, Professional Landscaping, Sprinkler System
  • Common Walls: Corner
  • Construction Materials: Frame
  • Patio And Porch Features: Porch, Patio
  • Roof: Shingle
  • Waterfront YN: No

Garage/Parking

  • Garage Spaces: 2
  • Attached Garage YN: Yes
  • Carport Y N: No
  • Covered Parking Spaces: 2
  • Garage YN: Yes
  • Open Parking YN: Yes
  • Parking Features: Attached, Garage Door Opener, Off Street, Paved
  • Total Parking Spaces: 4

Utilities

  • Sewer: Other
  • Utilities: for Gas Range, for Gas Oven, Washer Hookup
  • Cooling: Central Air
  • Heating: Forced Air, Natural Gas
  • Cooling Y N: Yes
  • Electric: Circuit Breakers, 200+ Amp Service
  • Heating YN: Yes
  • Water Source: Public
  • HEAT ZONES: 3
  • COOLING ZONES: 2

Condo/Co-op/Association

  • Association Amenities: Fitness Center, Clubhouse
  • Association Fee: 637
  • Association Fee Frequency: Monthly
  • Association YN: Yes
  • Community Features: Public Transportation, Shopping, Tennis Court(s), Park, Walk/Jog Trails, Golf, Medical Facility, Highway Access, House of Worship, Private School, Public School, T-Station, Adult Community
  • Senior Community YN: Yes
  • MANAGEMENT: Professional - Off Site
  • ResoAssociationFeeFrequency: Monthly

Fee Information

  • Association Fee Includes: Sewer, Insurance, Maintenance Structure, Road Maintenance, Maintenance Grounds, Snow Removal, Trash

Lot Info

  • Parcel Number: 4504078
  • Zoning: RA
  • Farm Land Area Units: Square Feet
  • Lot Size Units: Acres
  • OUTDOOR SPACE AVAILABLE: Yes - Private

Green Features

  • Green Energy Efficient: Thermostat

Rental Info

  • Pets Allowed: Breed Restrictions

Tax Info

  • Tax Year: 2022
  • Tax Annual Amount: 9212.85

Multi Family

  • Number Of Units Total: 40
  • Basement Included Sq Ft: Yes

Ownership History

We collect this data history from publicly available records. To have your information removed, we recommend requesting removal directly through your county’s website.

Date Name Owned For Owner Type

Purchase Details

Listed on
Mar 24, 2022
Closed on
Apr 14, 2022
Sold by
Bought by
Seller's Agent
Robert Fontaine
ERA Key Realty Services- Fram
Buyer's Agent
Ginny Martins
Ginny Martins & Associates
List Price
$660,000
Sold Price
$715,000
Premium/Discount to List
$55,000
8.33%
Current Estimated Value
$811,644

Home Financials for this Owner

Home Financials are based on the most recent Mortgage that was taken out on this home.
Estimated Appreciation
$96,644
Avg. Annual Appreciation
3.01%

Purchase Details

Listed on
Mar 20, 2020
Closed on
Aug 6, 2020
Sold by
Bought by
Seller's Agent
Marilyn Green
RE/MAX Signature Properties
Buyer's Agent
Robert Fontaine
ERA Key Realty Services- Fram
List Price
$589,900
Sold Price
$589,900

Home Financials for this Owner

Home Financials are based on the most recent Mortgage that was taken out on this home.
Avg. Annual Appreciation
11.98%

Purchase Details

Listed on
Sep 18, 2013
Closed on
Aug 13, 2014
Sold by
Bought by
Seller's Agent
Louise Turner
Berkshire Hathaway HomeServices Commonwealth Real Estate
Buyer's Agent
Barbara Heisler
Vanderbilt Properties, LLC
List Price
$575,000
Sold Price
$559,900
Premium/Discount to List
-$15,100
-2.63%

Home Financials for this Owner

Home Financials are based on the most recent Mortgage that was taken out on this home.
Avg. Annual Appreciation
0.88%
Original Mortgage
$250,000
Interest Rate
4.09%
Mortgage Type
New Conventional

Purchase Details

Closed on
Apr 21, 2006
Sold by
Bought by

Purchase Details

Closed on
Apr 1, 2005
Sold by
Bought by
Source: Public Records

Home Values in the Area

Source: Public Records

Average Home Value in this Area


Source: Public Records

Agents Specializing in Southborough, MA

See All Agents

Purchase History

We collect this data history from publicly available records. To have your information removed, we recommend requesting removal directly through your county’s website.

Date Buyer Sale Price Title Company
$715,000 None Available
$589,000 None Available
$559,900 --
$635,000 --
$635,000 --
Source: Public Records

Mortgage History

We collect this data history from publicly available records. To have your information removed, we recommend requesting removal directly through your county’s website.

Date Status Borrower Loan Amount
Closed $250,000
Source: Public Records

Property History

We collect this data history from publicly available records. To have your information removed, we recommend requesting removal directly through your county’s website.

Date Event Price List to Sale Price per Sq Ft Prior Sale
04/20/2022 04/20/22 Sold $715,000 +8.3% $194 / Sq Ft
03/26/2022 03/26/22 Pending -- -- --
03/24/2022 03/24/22 For Sale $660,000 +11.9% $179 / Sq Ft
08/07/2020 08/07/20 Sold $589,900 0.0% $205 / Sq Ft View Prior Sale
06/26/2020 06/26/20 Pending -- -- --
03/20/2020 03/20/20 For Sale $589,900 +5.4% $205 / Sq Ft
08/13/2014 08/13/14 Sold $559,900 0.0% $193 / Sq Ft View Prior Sale
04/23/2014 04/23/14 Pending -- -- --
02/12/2014 02/12/14 Price Changed $559,900 -0.9% $193 / Sq Ft
11/19/2013 11/19/13 Price Changed $565,000 -1.7% $195 / Sq Ft
09/18/2013 09/18/13 For Sale $575,000 -- $198 / Sq Ft
Source: MLS Property Information Network (MLS PIN)

Tax History

We collect this data history from publicly available records. To have your information removed, we recommend requesting removal directly through your county’s website.

Year Tax Paid Tax Assessment Tax Assessment Total Assessment is a certain percentage of the fair market value that is determined by local assessors to be the total taxable value of land and additions on the property. Land Improvement
2025 $9,521 $689,400 $0 $689,400
2024 $9,008 $647,600 $0 $647,600
2023 $8,332 $564,500 $0 $564,500
2022 $9,213 $565,900 $0 $565,900
2021 $9,295 $573,400 $0 $573,400
2020 $9,338 $560,500 $0 $560,500
2019 $9,582 $572,400 $0 $572,400
2018 $9,289 $575,500 $0 $575,500
2017 $9,469 $578,100 $0 $578,100
2016 $8,726 $551,600 $0 $551,600
2015 $8,356 $521,600 $0 $521,600
Source: Public Records

Agents Affiliated with this Home

  • Section Image
  • Section Image
  • Section Image
  • Section Image
  • Section Image
See All Agents

Map

Source: MLS Property Information Network (MLS PIN)

MLS Number: 72956954

MLS Property Information Network (MLS PIN)

APN: SBOR-000029-000031-000052

Your Personal Tour Guide

Ask me questions while you tour the home.