
Tabitha Heit
BHHS Fox & Roach-Blue Bell
(267) 460-6297
125 Total Sales
3 in Flourtown
$469K - $790K Price Range

Estimated Value: $414,548
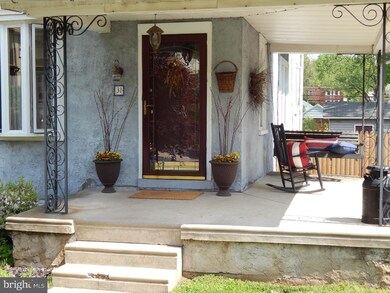
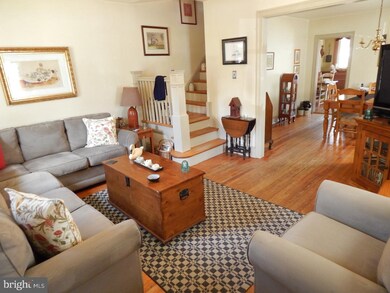
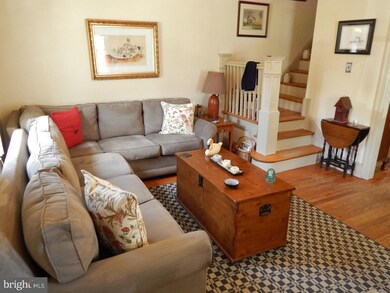
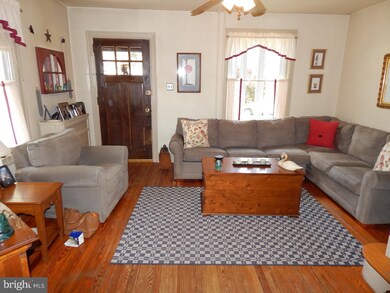
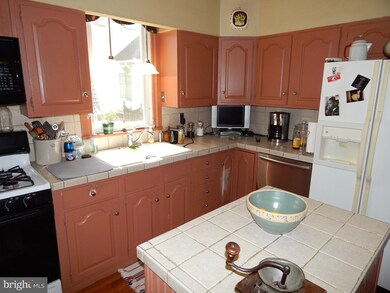
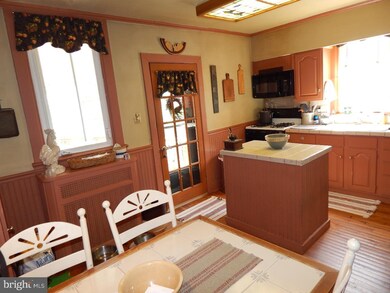
Charming home in an award-winning school district, on a beautiful private lot with deck overlooking large fenced-in yard (bring those dogs!), and a doll-house-like shed. Home features an inviting covered front porch, hardwood floors, replacement windows, updated eat-in kitchen with work island, classic formal dining room, finished basement with a full bath and a super-sized laundry room. Sought-after location, quiet street, close to public transportation, shops, "downtown" Chestnut Hill, and easily accessible from major highways. A super starter home!
Last Agent to Sell the Property
(215) 646-2900 realtorzj@yahoo.com Keller Williams Real Estate-Blue Bell License #RS207554L Listed on: 07/16/2015
Last Buyer's Agent
David Jones
(610) 696-3350 info@swaynerealestate.com Swayne Real Estate Group, LLC
We collect this data history from publicly available records. To have your information removed, we recommend requesting removal directly through your county’s website.
Tabitha Heit
BHHS Fox & Roach-Blue Bell
(267) 460-6297
125 Total Sales
3 in Flourtown
$469K - $790K Price Range
Meredith Chatot
Compass RE
(445) 455-1681
125 Total Sales
1 in Flourtown
$425,000 Price
Alec Schwartz
BHHS Fox&Roach-Newtown Square
(267) 647-1025
79 Total Sales
1 in Flourtown
$440,000 Price
David Teitelman
Hampton Preferred Real Estate Inc
(267) 727-2850
82 Total Sales
1 in Flourtown
$369,000 Price
Robert Mathers
R H M Real Estate Inc
(267) 641-7305
84 Total Sales
2 in Flourtown
$401K - $420K Price Range
Erica Deuschle
Keller Williams Main Line
(610) 463-0417
1,474 Total Sales
1 in Flourtown
$425,000 Price
We collect this data history from publicly available records. To have your information removed, we recommend requesting removal directly through your county’s website.
| Year | Tax Paid | Tax Assessment Tax Assessment Total Assessment is a certain percentage of the fair market value that is determined by local assessors to be the total taxable value of land and additions on the property. | Land | Improvement |
|---|---|---|---|---|
| 2026 | $5,869 | $114,510 | ||
| 2025 | $5,394 | $114,510 | $41,470 | $73,040 |
| 2024 | $5,394 | $114,510 | $41,470 | $73,040 |
| 2023 | $5,206 | $114,510 | $41,470 | $73,040 |
| 2022 | $5,057 | $114,510 | $41,470 | $73,040 |
| 2021 | $4,925 | $114,510 | $41,470 | $73,040 |
| 2020 | $4,809 | $114,510 | $41,470 | $73,040 |
| 2019 | $4,736 | $114,510 | $41,470 | $73,040 |
| 2018 | $4,736 | $114,510 | $41,470 | $73,040 |
| 2017 | $4,521 | $114,510 | $41,470 | $73,040 |
| 2016 | $4,476 | $114,510 | $41,470 | $73,040 |
| 2015 | $4,376 | $114,510 | $41,470 | $73,040 |
| 2014 | $4,255 | $114,510 | $41,470 | $73,040 |
Seller's Agent in 2015
Zsuzsanna 'ZJ' Jasdi
Keller Williams Real Estate-Blue Bell
(215) 704-5600
48 Total Sales
DJ
Buyer's Agent in 2015
David Jones
Swayne Real Estate Group, LLC
Source: Bright MLS
MLS Number: 1003467827
APN: 52-00-07516-001
Disclaimer: Certain information contained herein is derived from information provided by parties other than Homes.com. All information provided is deemed reliable, but is not guaranteed to be accurate and should be independently verified.
The data relating to real estate for sale on this website appears in part through the BRIGHT Internet Data Exchange program, a voluntary cooperative exchange of property listing data between licensed real estate brokerage firms, and is provided by BRIGHT through a licensing agreement.
Listing information is from various brokers who participate in the Bright MLS IDX program and not all listings may be visible on the site.
The property information being provided on or through the website is for the personal, non-commercial use of consumers and such information may not be used for any purpose other than to identify prospective properties consumers may be interested in purchasing.
Some properties which appear for sale on the website may no longer be available because they are for instance, under contract, sold or are no longer being offered for sale.
Property information displayed is deemed reliable but is not guaranteed.
Copyright 2026 Bright MLS, Inc.
Ask me questions while you tour the home.