
Suzanne Nadwodny
ERA Central Levinson
(856) 830-6531
142 Total Sales
1 in Cranbury
$659,900 Price
Estimated Value: $595,671 - $710,000
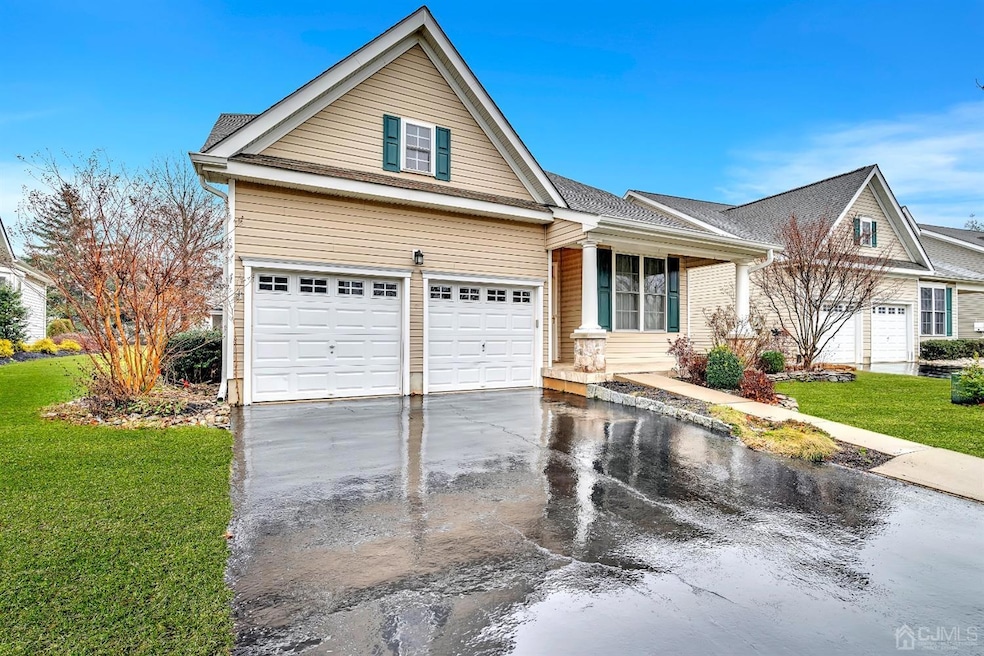
Step into the embrace of your new home at the Four Seasons of Cranbury. This meticulously maintained Burnham model boasts 3 bedrooms and 2 bathrooms, eagerly awaiting its next owner. As you enter, be greeted by the formal living and dining areas adorned with polished wood floors and bathed in natural light. Continue your journey into the spacious kitchen, featuring a large island, upgraded countertops, an induction stovetop, and a double-wall oven. Ample additional cabinetry and a pantry provide convenient and accessible storage. The eat-in kitchen seamlessly flows into the family room, where a cozy gas fireplace and French doors open to the inviting paver patio in the backyard. Unwind in the tranquil primary bedroom, complete with a walk-in closet and a master bath offering both a shower and a separate corner bathtub. Additional bedrooms are thoughtfully located near another full bath. A laundry/mudroom leads to your two-car garage, ensuring convenience. Discover the community's amenities just a short distance away. Take time to relish in the offerings of the community clubhouse, gym, and pool. This home is close to the new Gateway at Cranbury shopping center and only minutes away from historic downtown Cranbury. Experience the perfect blend of adult living amenities with the charm of a small-town atmosphere. Make this your haven, where comfort and convenience combine. Showings begin 2/1.
Last Agent to Sell the Property
Nicole Cannon
COLDWELL BANKER REALTY Listed on: 02/01/2024
We collect this data history from publicly available records. To have your information removed, we recommend requesting removal directly through your county’s website.
Suzanne Nadwodny
ERA Central Levinson
(856) 830-6531
142 Total Sales
1 in Cranbury
$659,900 Price
Patricia Hogan
Keller Williams Premier
(267) 589-8207
255 Total Sales
2 in Cranbury
$480,000 Price Range
Amanda Botwood
COMPASS NEW JERSEY, LLC
(877) 801-0721
74 Total Sales
3 in Cranbury
$700K - $1.2M Price Range
Richard Abrams
Century 21 Abrams & Associates, Inc.
(609) 583-8104
352 Total Sales
5 in Cranbury
$465K - $999K Price Range
Renee Dipierro
HERITAGE HOUSE SOTHEBY'S INT'L
(908) 923-3068
54 Total Sales
4 in Cranbury
$649,900 Price Range
Theza Friedman
Coldwell Banker Residential Brokerage-Princeton Jct
(646) 762-9259
138 Total Sales
3 in Cranbury
$530K - $625K Price Range
We collect this data history from publicly available records. To have your information removed, we recommend requesting removal directly through your county’s website.
| Date | Buyer | Sale Price | Title Company |
|---|---|---|---|
| $591,000 | Realsafe Title | ||
| $400,000 | First American Title Ins Co | ||
| $374,572 | -- |
We collect this data history from publicly available records. To have your information removed, we recommend requesting removal directly through your county’s website.
| Date | Status | Borrower | Loan Amount |
|---|---|---|---|
| Previous Owner | $297,250 |
We collect this data history from publicly available records. To have your information removed, we recommend requesting removal directly through your county’s website.
| Date | Event | Price | List to Sale | Price per Sq Ft | Prior Sale |
|---|---|---|---|---|---|
| 04/12/2024 04/12/24 | Sold | $591,000 | -1.3% | $288 / Sq Ft | |
| 02/01/2024 02/01/24 | For Sale | $599,000 | +49.8% | $292 / Sq Ft | |
| 01/30/2018 01/30/18 | Sold | $400,000 | -3.6% | $195 / Sq Ft | View Prior Sale |
| 12/02/2017 12/02/17 | Pending | -- | -- | -- | |
| 11/15/2017 11/15/17 | For Sale | $415,000 | -- | $202 / Sq Ft |
We collect this data history from publicly available records. To have your information removed, we recommend requesting removal directly through your county’s website.
| Year | Tax Paid | Tax Assessment Tax Assessment Total Assessment is a certain percentage of the fair market value that is determined by local assessors to be the total taxable value of land and additions on the property. | Land | Improvement |
|---|---|---|---|---|
| 2026 | $6,857 | $373,500 | $108,900 | $264,600 |
| 2025 | $6,850 | $373,500 | $108,900 | $264,600 |
| 2024 | $6,753 | $373,500 | $108,900 | $264,600 |
| 2023 | $6,753 | $373,500 | $108,900 | $264,600 |
| 2022 | $6,656 | $373,500 | $108,900 | $264,600 |
| 2021 | $5,003 | $373,500 | $108,900 | $264,600 |
| 2020 | $6,648 | $373,500 | $108,900 | $264,600 |
| 2019 | $6,719 | $373,500 | $108,900 | $264,600 |
| 2018 | $7,354 | $373,500 | $108,900 | $264,600 |
| 2017 | $7,160 | $373,500 | $108,900 | $264,600 |
| 2016 | $7,220 | $373,500 | $108,900 | $264,600 |
| 2015 | $7,089 | $373,500 | $108,900 | $264,600 |
| 2014 | $7,115 | $373,500 | $108,900 | $264,600 |
N
Seller's Agent in 2024
Nicole Cannon
COLDWELL BANKER REALTY
S
Seller's Agent in 2018
STEPHEN THOMAS
Callaway Henderson Sotheby's Int'l-Princeton
(609) 306-4030
13 Total Sales
Buyer's Agent in 2018
Roberta Marlowe
Callaway Henderson Sotheby's Int'l-Princeton
(609) 575-2253
8 Total Sales
Source: All Jersey MLS
MLS Number: 2407435R
APN: 02-00020-14-00005
Disclaimer: Certain information contained herein is derived from information provided by parties other than Homes.com. All information provided is deemed reliable, but is not guaranteed to be accurate and should be independently verified.
The data relating to real estate for sale on this web-site comes in part from the Internet Listing Display database of the CENTRAL JERSEY MULTIPLE LISTING SYSTEM, INC. Real estate listings held by brokerage firms other than this site-owner are marked with the ILD logo. The CENTRAL JERSEY MULTIPLE LISTING SYSTEM, INC does not warrant the accuracy, quality, reliability, suitability, completeness, usefulness or effectiveness of any information provided.
Copyright 2026, CENTRAL JERSEY MULTIPLE LISTING SYSTEM, INC All rights reserved
The CENTRAL JERSEY MULTIPLE LISTING SYSTEM, INC retains all rights, title and interest in and to its trademarks, service marks and copyrighted material.
The information being provided is for consumers' personal, non-commercial use and may not be used for any purpose other than to identify properties the consumer may be interested in purchasing or renting.
Ask me questions while you tour the home.